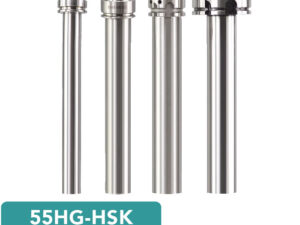
รายละเอียดสินค้า
Air Gap Sensor

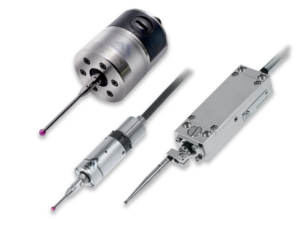
Touch Switch
・Change the size of contacting parts
・Change contact force
・change the dimension of the body unit
・Material change of parts of the main body and accessories
・Assembly using supplied parts
・Change the material and length of the cable

Tool Setter
・Change the size of contacting parts
・Change contact force
・change output signal
・Change number of contacts
・Strengthening the waterproof function
・Cable and connector
・Mounting base

Touch Probe
・Change of mounting flange shape
・Change shaft, tip ball shape and material of the stylus
・Cable length change
・Cable connector

Air Gap Sensor
・Cable Change
・I/O-Link
Air Gap Sensor
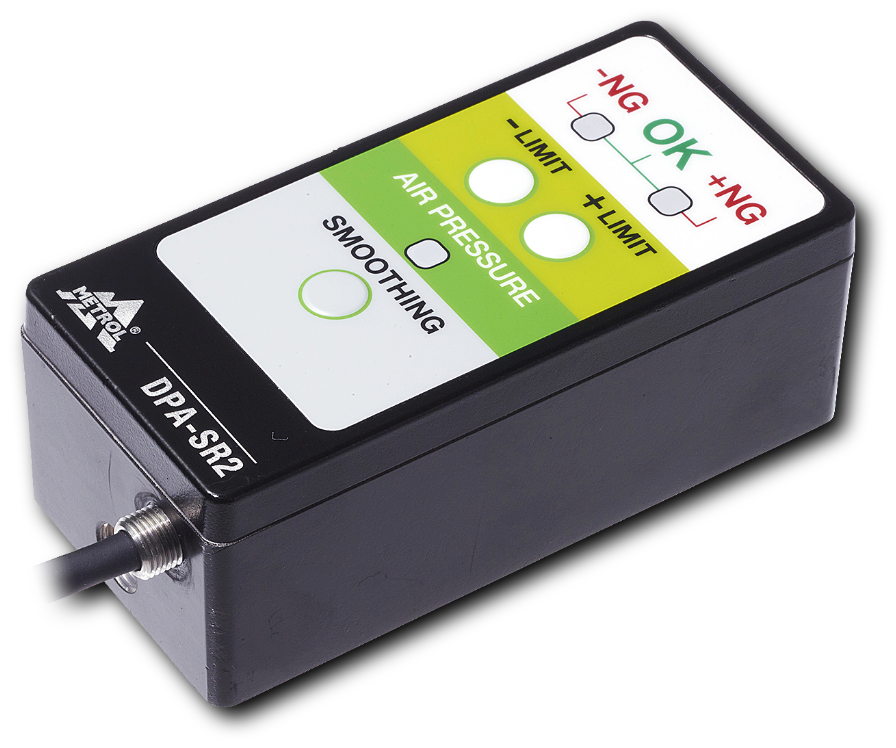
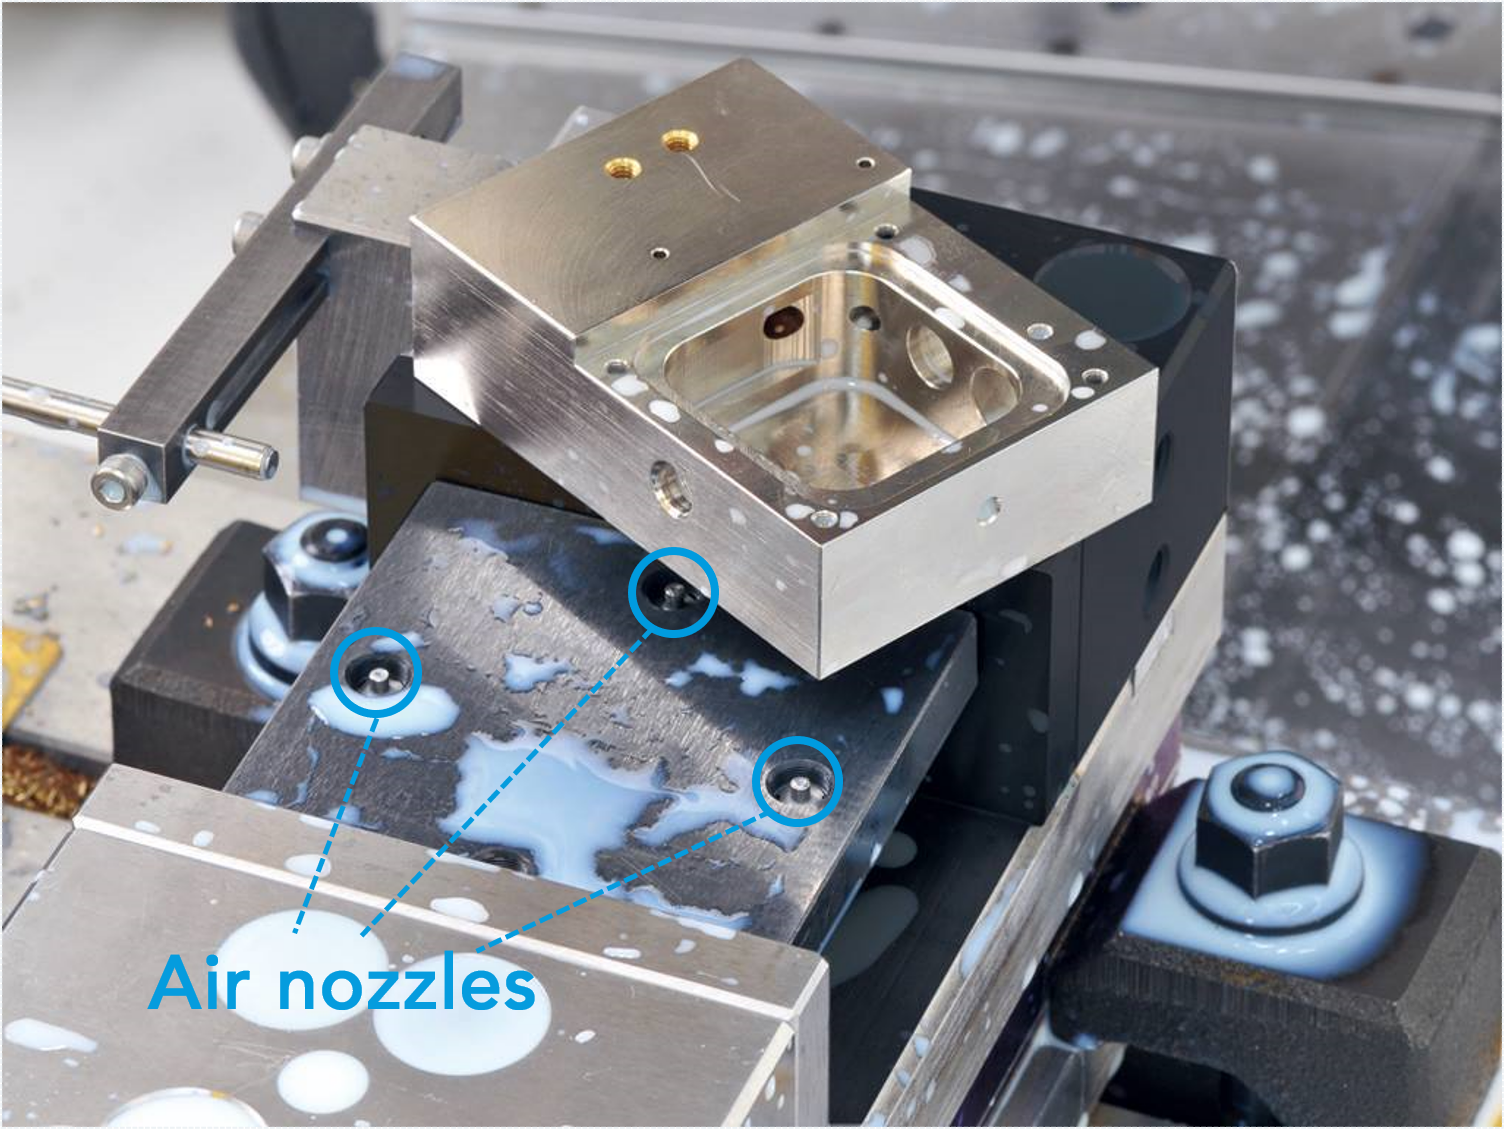
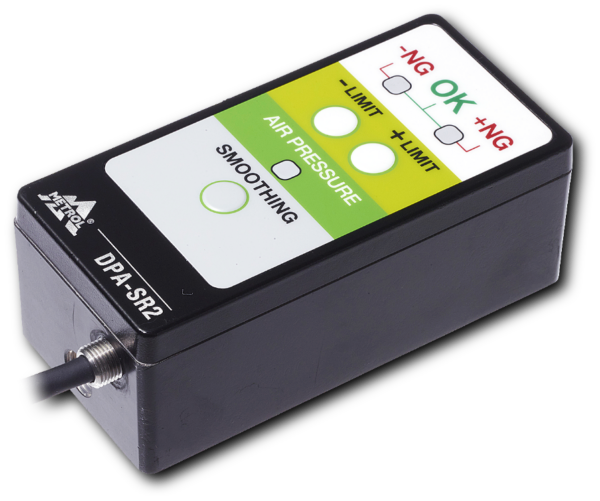






The Air Gap Sensor DPA series is a pneumatic, high precision sensor capable of “checking the adhesion” between the workpiece and the jig.
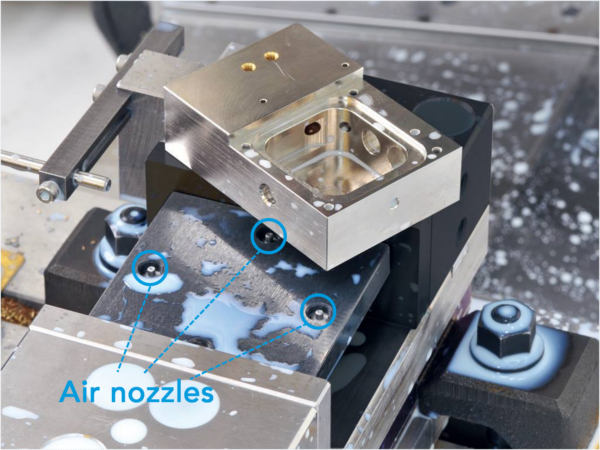
If air is available, you can check not only “presence/absence” but also “adhesion (gap)” at the same time with a repeatability of ±0.5μm
- Feature 01High-precision seating confirmation of workpiece and jig
- Feature 02Prevention of machining defects and equipment downtime due to seating defects
- Feature 03Automatic positioning of rotating grinding wheel on NC grinder
- Feature 04Workpiece inside diameter measurement
Product Line
| Product name | Detection range | Threshold | Download | |
|---|---|---|---|---|
|
DPA-SR1 |
1 – 100μm | 1-point setting type |
|
|
|
DPA-LR1 |
80 – 350μm | 1-point setting type | VONA |
|
|
DPA-SR2 |
1 – 100μm | 2-point setting type
3 classifications(-NG/OK/+NG) |
|
|
|
DPA-LR2 |
80 – 350μm | 2-point setting type
3 classifications(-NG/OK/+NG) |
|
|
|
DPA-PLR2B |
80 – 350μm | 3-point setting type |
|
|
|
DPA-3SR1 |
1 – 100μm | 1-point setting type ×3 |
|
|
|
LK-DPA |
1 – 100μm 80 – 350μm |
8-point setting type IO-Link |
|
Why METROL Air Gap Sensor Wins Customers
Reason 01:

High accuracy of ±0.5µm ensures detection of gaps of 10µm or less
We the following inquiries have been brought to our attention.
“With the current gap sensor, I can see if something is there or not, but I can’t detect if it has a gap or not.”
Since the air gap sensor can detect “gaps” of a few microns caused by chips, it is used as a seating confirmation sensor in machining lines that require high machining precision, such as brake parts for automobiles and HDDs.
Reason 02:
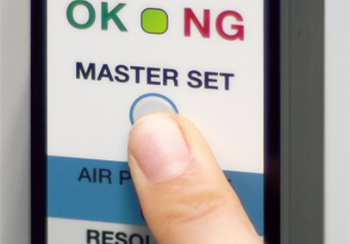
Anyone can easily set thresholds.
Simple operation
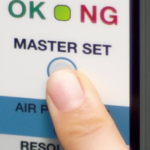
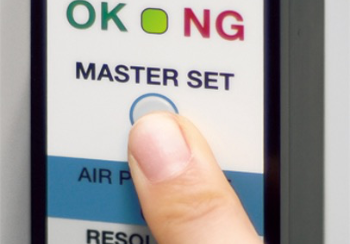
The “threshold value” that serves as the criteria for the sensor can be set at the push of a button.
There is no need to read complicated manuals or train operators for learning how to use the sensor.
Reason 03:
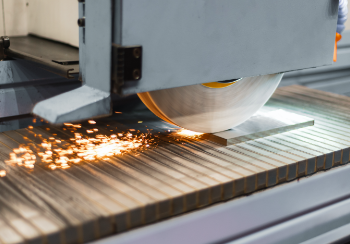
Versatility for use in a wide variety of applications
Air gap sensors are not only used for “checking adhesion.
There are various applications that utilize the high accuracy of the sensor, such as
“Automated positioning of the rotating grinding wheel of NC grinders*” and
“Efficient measurement of the inside diameter of workpieces”.In response to a NEDO (New Energy and Industrial Technology Development) grant in FY2020, we are collaborating with Okamoto Machine Tool Works, Ltd. in a joint-research.
Reason 04:
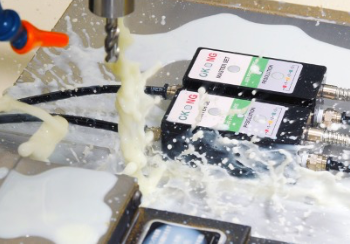
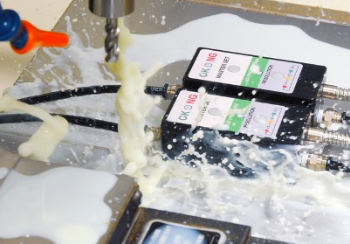
Coolant resistance IP67 protection rating
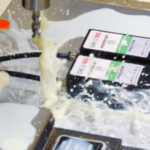
The air microsensor has an IP67 protection rating and can be installed inside machine tools where coolant splashes.
Air piping to the air nozzle can be shortened, which speeds up response time and improves productivity.
Reason 05


Compatible with the worldwide communication standard “IO-Link”
Models that support the IO-Link communication standard can send and receive data from inside the sensor to PLCs and networks.
Predictive maintenance and remote control of sensors via Ethernet are now possible and are effective in identifying the cause and preventing downtime even in unforeseen circumstances.
Comparing Our Sensors to Other Brands
| METROL’s Air Gap Sensor |
Other Brand’s Air Sensor / Gap sensor |
|
|---|---|---|

| Repeatability | ✔±0.5μm – | ×±20μm – |
 |
||
| Workpiece “Precision seating confirmation” can be realized. Minimal signal point variation and effective detection of workpiece floating due to cutting entrance. Accurate seating confirmation can be conducted within the allowable tolerance, preventing machining defects. |
Only workpirce “Existence detection” possible
Large signal variation means only workpiece existence detection is possible. It is impossible to detect workpiece floating due to cutting chips and to accurately confirm workpiece and jig seating. |
|
| Detection range | ✔1 – 350μm | ×40 – 250μm |
| Protective structure | ✔IP67 (Can be used under harsh environment where coolant splatter) |
×IP66 (Not suited in harsh environment) |
| Response speed | ✔About 0.8 seconds (Tube length: 1.5m)
Air piping can be shortened by installing sensor inside machine tools. |
× About 5 seconds (Tube length: 12m)Longer air piping is necessary because sensor shoud be installed outside machine tools |
| Numeral display | ×No display (only ON/OFF signal)* | ✔With display |
Case Study

Prevent machining defects with CNC machine tools using precise workpiece seating confirmation.
Case studies of DENSO Corporation