รายละเอียดสินค้า
Touch-probe Sensors
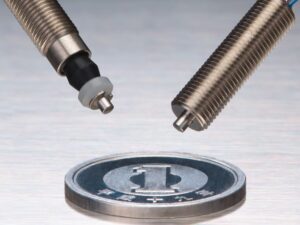
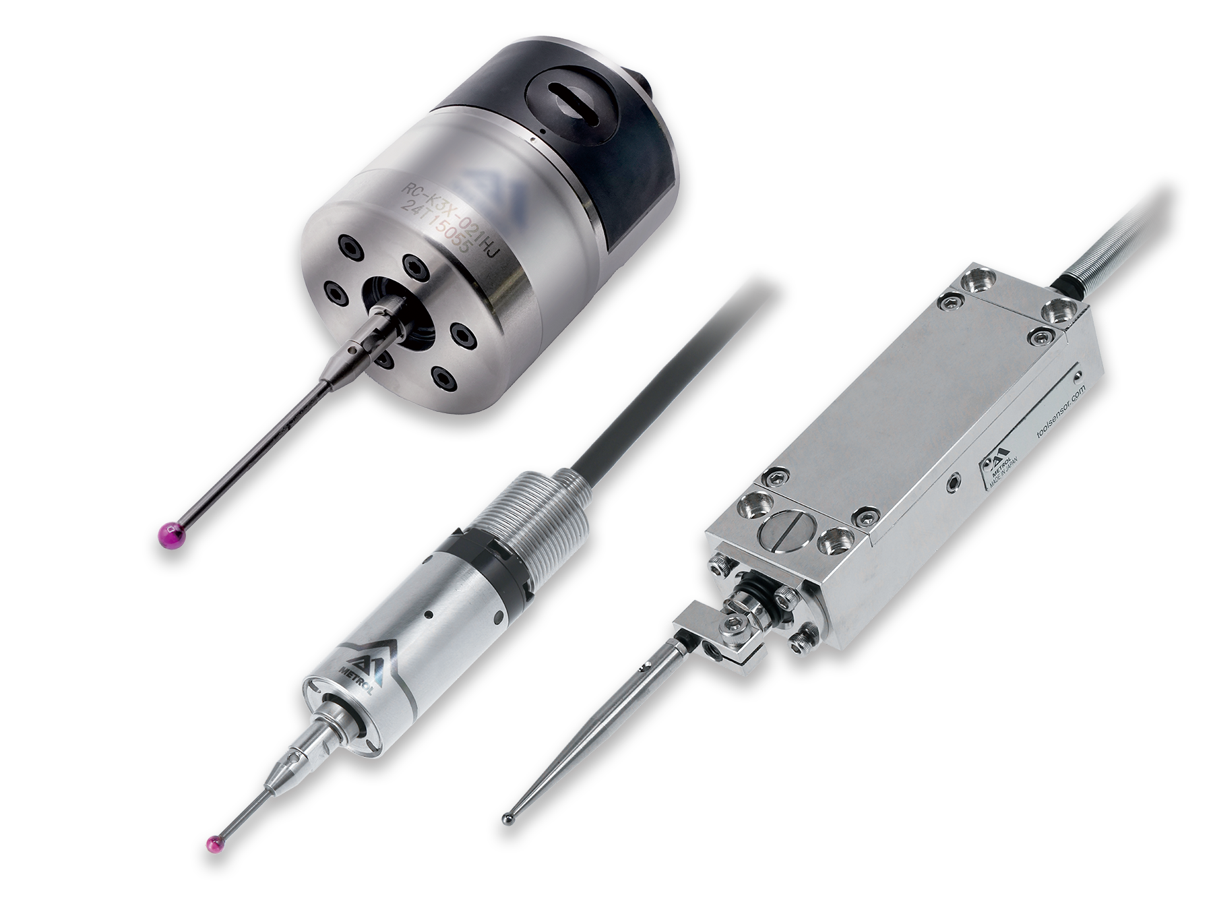
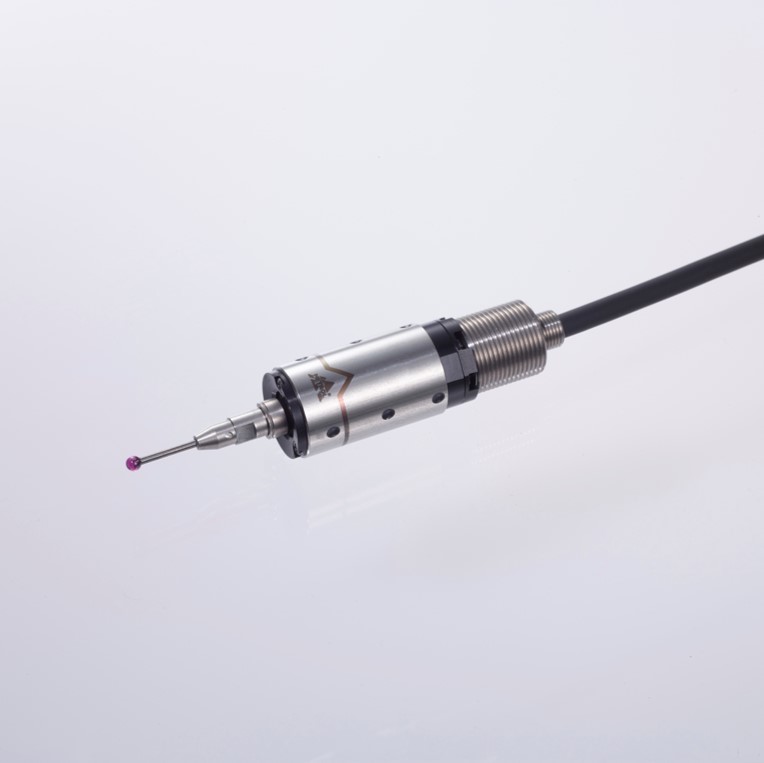
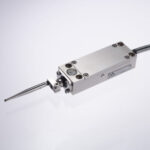
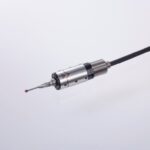
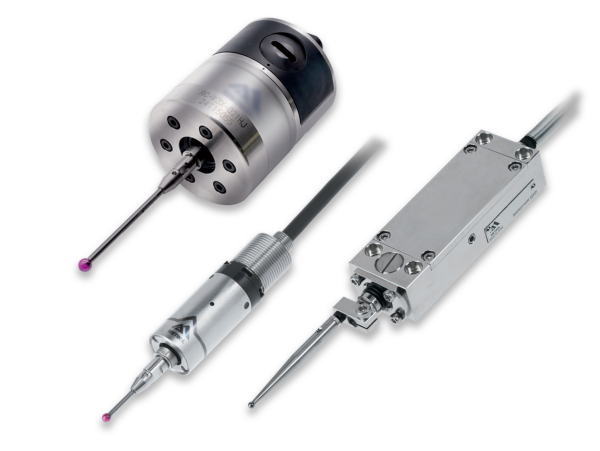
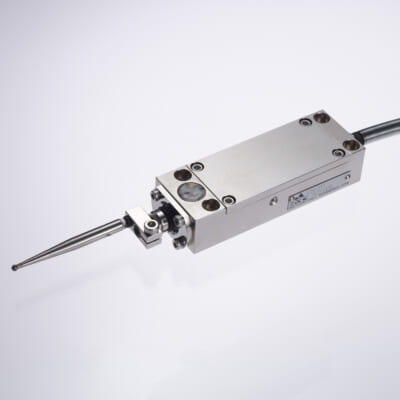
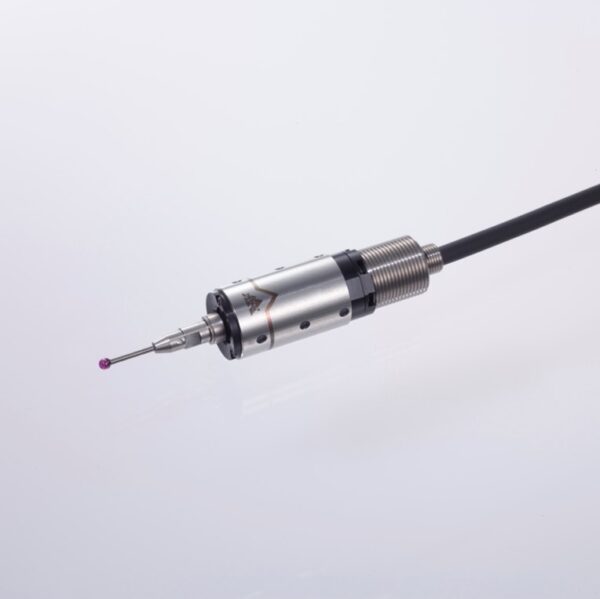
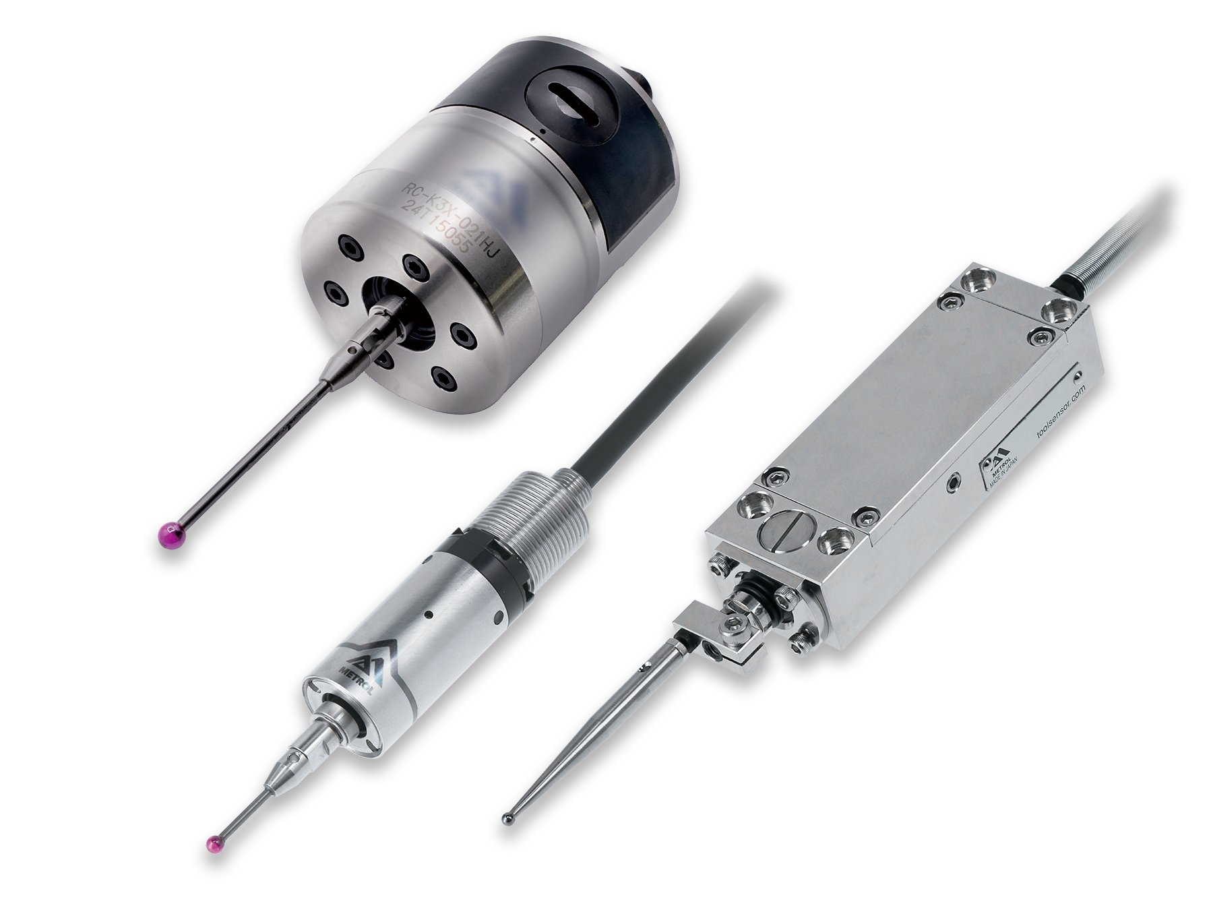
The touch probe is a contact/touch sensor for on-machine measurement that improves the efficiency of setup work.
It automatically measures the origin of the workpiece and dimensions after machining at high speed and with high precision.
Touch-probe Sensors
The touch probe is a contact/touch sensor for on-machine measurement that improves the efficiency of setup work.
It automatically measures the origin of the workpiece and dimensions after machining at high speed and with high precision.
- Feature 01Automated workpiece centering and positioning in the machine tool
- Feature 02High-precision workpiece positioning minimizes defective parts.
- Feature 03Eliminates manual workpiece positioning, greatly reducing human error and setup time.
- Feature 04Realizes process without operator assistance and supports full automation.
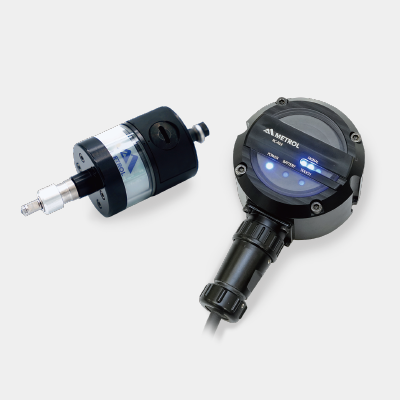
Wireless Touch Probes

High precision

Wireless touch probes
RC-K3X Series
| Repeatability | 0.001mm (2σ) (At operating of speed 50 – 200mm/min) |
|---|---|
| Contact force | X,Y=0.5N Z=5.5N |
| Protective structure | IP68 |
| Pretravel | 0 |

Wireless Position Detection Touch Switch
RC-P10DX Series
| Repeatability | 1μm(2σ)*Feed speed 150mm/min |
|---|---|
| Detection direction | 1 direction |
| Over-travel amount | 3mm |
Wired Touch Probes
For CNC Lathes
K3S Series
| Repeatability | 0.001mm(2σ) (At operating of speed 50 – 5000mm/min) |
|---|---|
| Contact force | X,Y=0.5N – 0.75N Z=5.5N |
| Protective structure | IP68 |
| Pretravel | 0 |

For CNC cylindrical grinders
E2A Series

| Repeatability | 0.002mm (At operating of speed 50 – 200mm/min) |
|---|---|
| Contact force | 1.2N |
| Protective structure | IP67 |
| Pretravel | Less than 0.5mm |
Why METROL Wins Customers
Reason 01:
Protection rating IP67 against water, coolant, dust, and also supports high-speed application.
Touch probes must be able to perform stable detection even in adverse environments exposed to dust, chips, and coolant. METROL touch probes sensors are IP67 rated for high durability and applicable on fast moving machine tools, thus contributing to shorter cycle times.
METROL is also an active user of touch probes in our own factory. We have conducted severe coolant and durability tests on actual machines and have implemented the necessary functions for touch probes from the user’s perspective through a series of improvements.
Reason 02:
A wide-ranging product lineup to choose from
Our touch probe sensors can be used in a wide variety of customer applications.

Wired or wireless type, as well as 1-to-3-dimensional direction of detection can be selected, and various customizations such as flange for mounting, LED, cable connector, in addition to other options, are all available.
All stylus (measuring probes) for touch probe sensors are designed and made in our own factory, and we can design them in any shape and material to suit your purpose and needs.
Reason 03:
Low-cost, expedited engineering services achieved by Made-in-JAPAN quality
“I want to use touch probe sensors, but it is too pricey”
“We use touch probes from another company, but they take time to respond to repairs, inquiries, etc.”
In recent years, the need for touch probes has increased dramatically due to factory automation, but touch probes made by other brands are still expensive in terms of both price and maintenance costs.
METROL touch probe sensors are manufactured extensively in Japan while maintaining low prices. Even in the unlikely event of a technical problem, the most advanced inspection equipment will be used to investigate and identify the cause of the problem. Our engineers will provide expedited service that can only be provided by METROL.
Reason 04:
Highly trusted communication performance
With the spread of 5-axis machines and robots, the need for wireless touch probes is rapidly increasing.
Our wireless touch probe series consists of a 2.4 GHz band and highly reliable software to ensure stable communication. The battery, which has been a bottleneck in the past, can now be used continuously for long periods of time, contributing to a reduction in the maintenance burden.
About Stylus for Touch Probes

We produce our own products in Japan NOT purchased elsewhere.
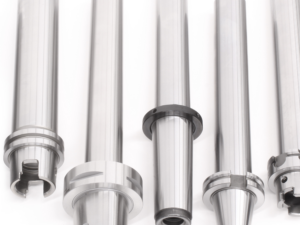
To achieve high accuracy with touch probes, it is important to select a stylus with high accessibility that matches the shape of the object and the environment in which it is used. Since all METROL styli are manufactured in our own factory, we offer customization (shape and material) according to the user’s environment.
Please feel free to inquire us at your convenience.
Feature1Choice of materials
・Shaft material: (1) Ceramic, (2) Tungsten carbide, (3) High-speed steel
・Tip ball material: (1) Ruby ball, (2) Tungsten carbide
Feature2Customizable Shape
・Tip ball size / Shaft length / Shaft thickness
Benefits of Implementing Touch Probes

Prevents machining defects due to misalignment

Eliminates man-hours greatly

Conventional tool setting (external setup)
- Risk of processing defects due to human error
- Processing defects occur due to misalignment that cannot be visually confirmed.
- Workpiece positioning by jigs or manually by experienced workers varies depending on skill level.
- Manual positioning is time-consuming.
METROL touch probe
(on-machine measurement)
-
- Automates workpiece originating process
- Corrects misalignments invisible to the eye and prevents processing defects
- Eliminates human variability in positioning
- Faster than manual positioning
- Eliminates material and labor costs and processing time associated with defective parts
Related article
![[CNC Lathe Users MUST SEE! ] How to Reduce L-dimension defects in Machined Parts to Zero?](https://metrol-sensor.com/wp-content/uploads/2024/05/RC-P10DX-1-800x530.jpg)
[CNC Lathe Users MUST SEE! ] How to Reduce L-dimension defects in Machined Parts to Zero?
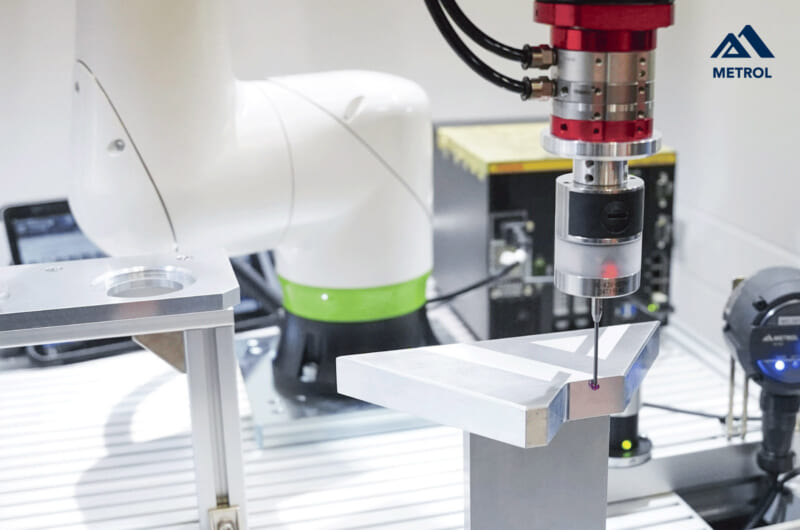
Utilize Touch Probes with Robot Hand Exchange, Automate Workpiece Positioning and Measurement

What is “On-machine measurement” for grinding machines using touch probes?
![[Case Study] Productivity increased more than 4 times! How to utilize “ON-machine measurement” of CNC surface grinders?](https://metrol-sensor.com/wp-content/uploads/2023/11/a11b4bb3ba448d1fa402ac3dc62cc91f-800x530.png)