


รายละเอียดสินค้า
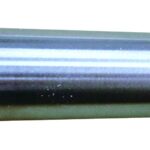
Test Bar Made in Japan เครื่องมือวัดความเที่ยงตรงสูงในงานอุตสาหกรรมและเครื่องกล สำหรับใช้ตรวจสอบ บำรุงรักษา และตั้งศูนย์สปินเดิล (Spindle) ของเครื่องจักรซีเอ็นซี
Test Bar

- Use as master for center core deflection.
- Comes with holes for Center mounting.
- Cylindrical parts are all hardened products.
*According to your requirement, We can manufacture special measurement and precision products.
| Code No. | Measurement (φD×Lmm) |
Deflection, Cylindricity (μm) |
Mass (kg) |
|---|---|---|---|
| ST101 | 20×150 | 2 | 0.4 |
| ST102 | 20×200 | 0.5 | |
| ST103 | 25×300 | 3 | 1.2 |
| ST104 | 30×400 | 2.2 |
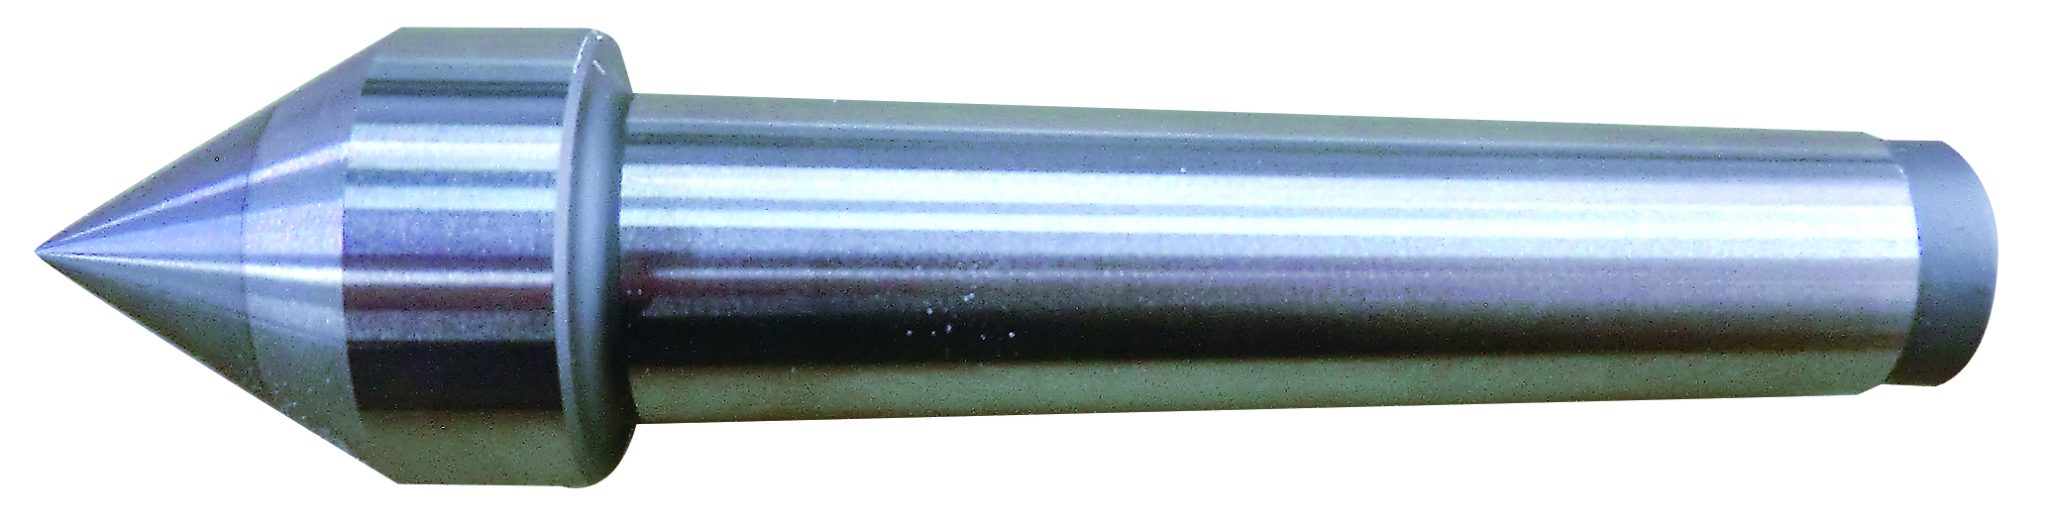
Center

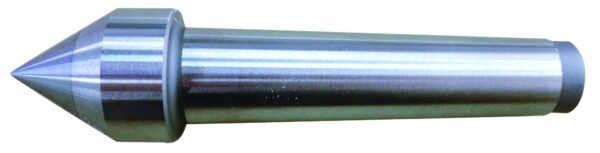
Standard Center (Hardened)
Supplied as part of the set in all our bench centers except ML-Type, VP-Type and VPG-Type.
Standard Center (with Carbide)
Supplied as part of the set in all our ML-Type, VP-Type and VPG-Type bench centers.
*According to your requirement, we can also manufacture special measurement, brolly center, with carbide and female center.
| Morse Taper |
Standard Type | with Carbide | |||||
|---|---|---|---|---|---|---|---|
| Code No. | Measurement (φD×Lmm) |
Weight (g) |
Code NO. | Measurement (φD×Lmm) |
Carbide Diameter (φa) |
Mass (g) |
|
| MT-1 | SAS106 | 12.2×66 | 50 | SAK901 | 12.2×82 | 6 | 65 |
| MT-2 | SAS146 | 18×90 | 150 | SAK902 | 18×100 | 8 | 175 |
| MT-3 | SAS176 | 24.1×113 | 350 | SAK903 | 24.1×125 | 10 | 380 |
Center with Carbide Tip

- There are 2 types for MT-1 and for MT-2
- The maximum center interval distance on one side will be shorter, therefore it is necessary to take precuation when the work lenght is close to the catalog value.
| Code No. | Morse Taper |
|---|---|
| Z800-162 | MT-1 |
| Z800-022 | MT-2 |