






รายละเอียดสินค้า
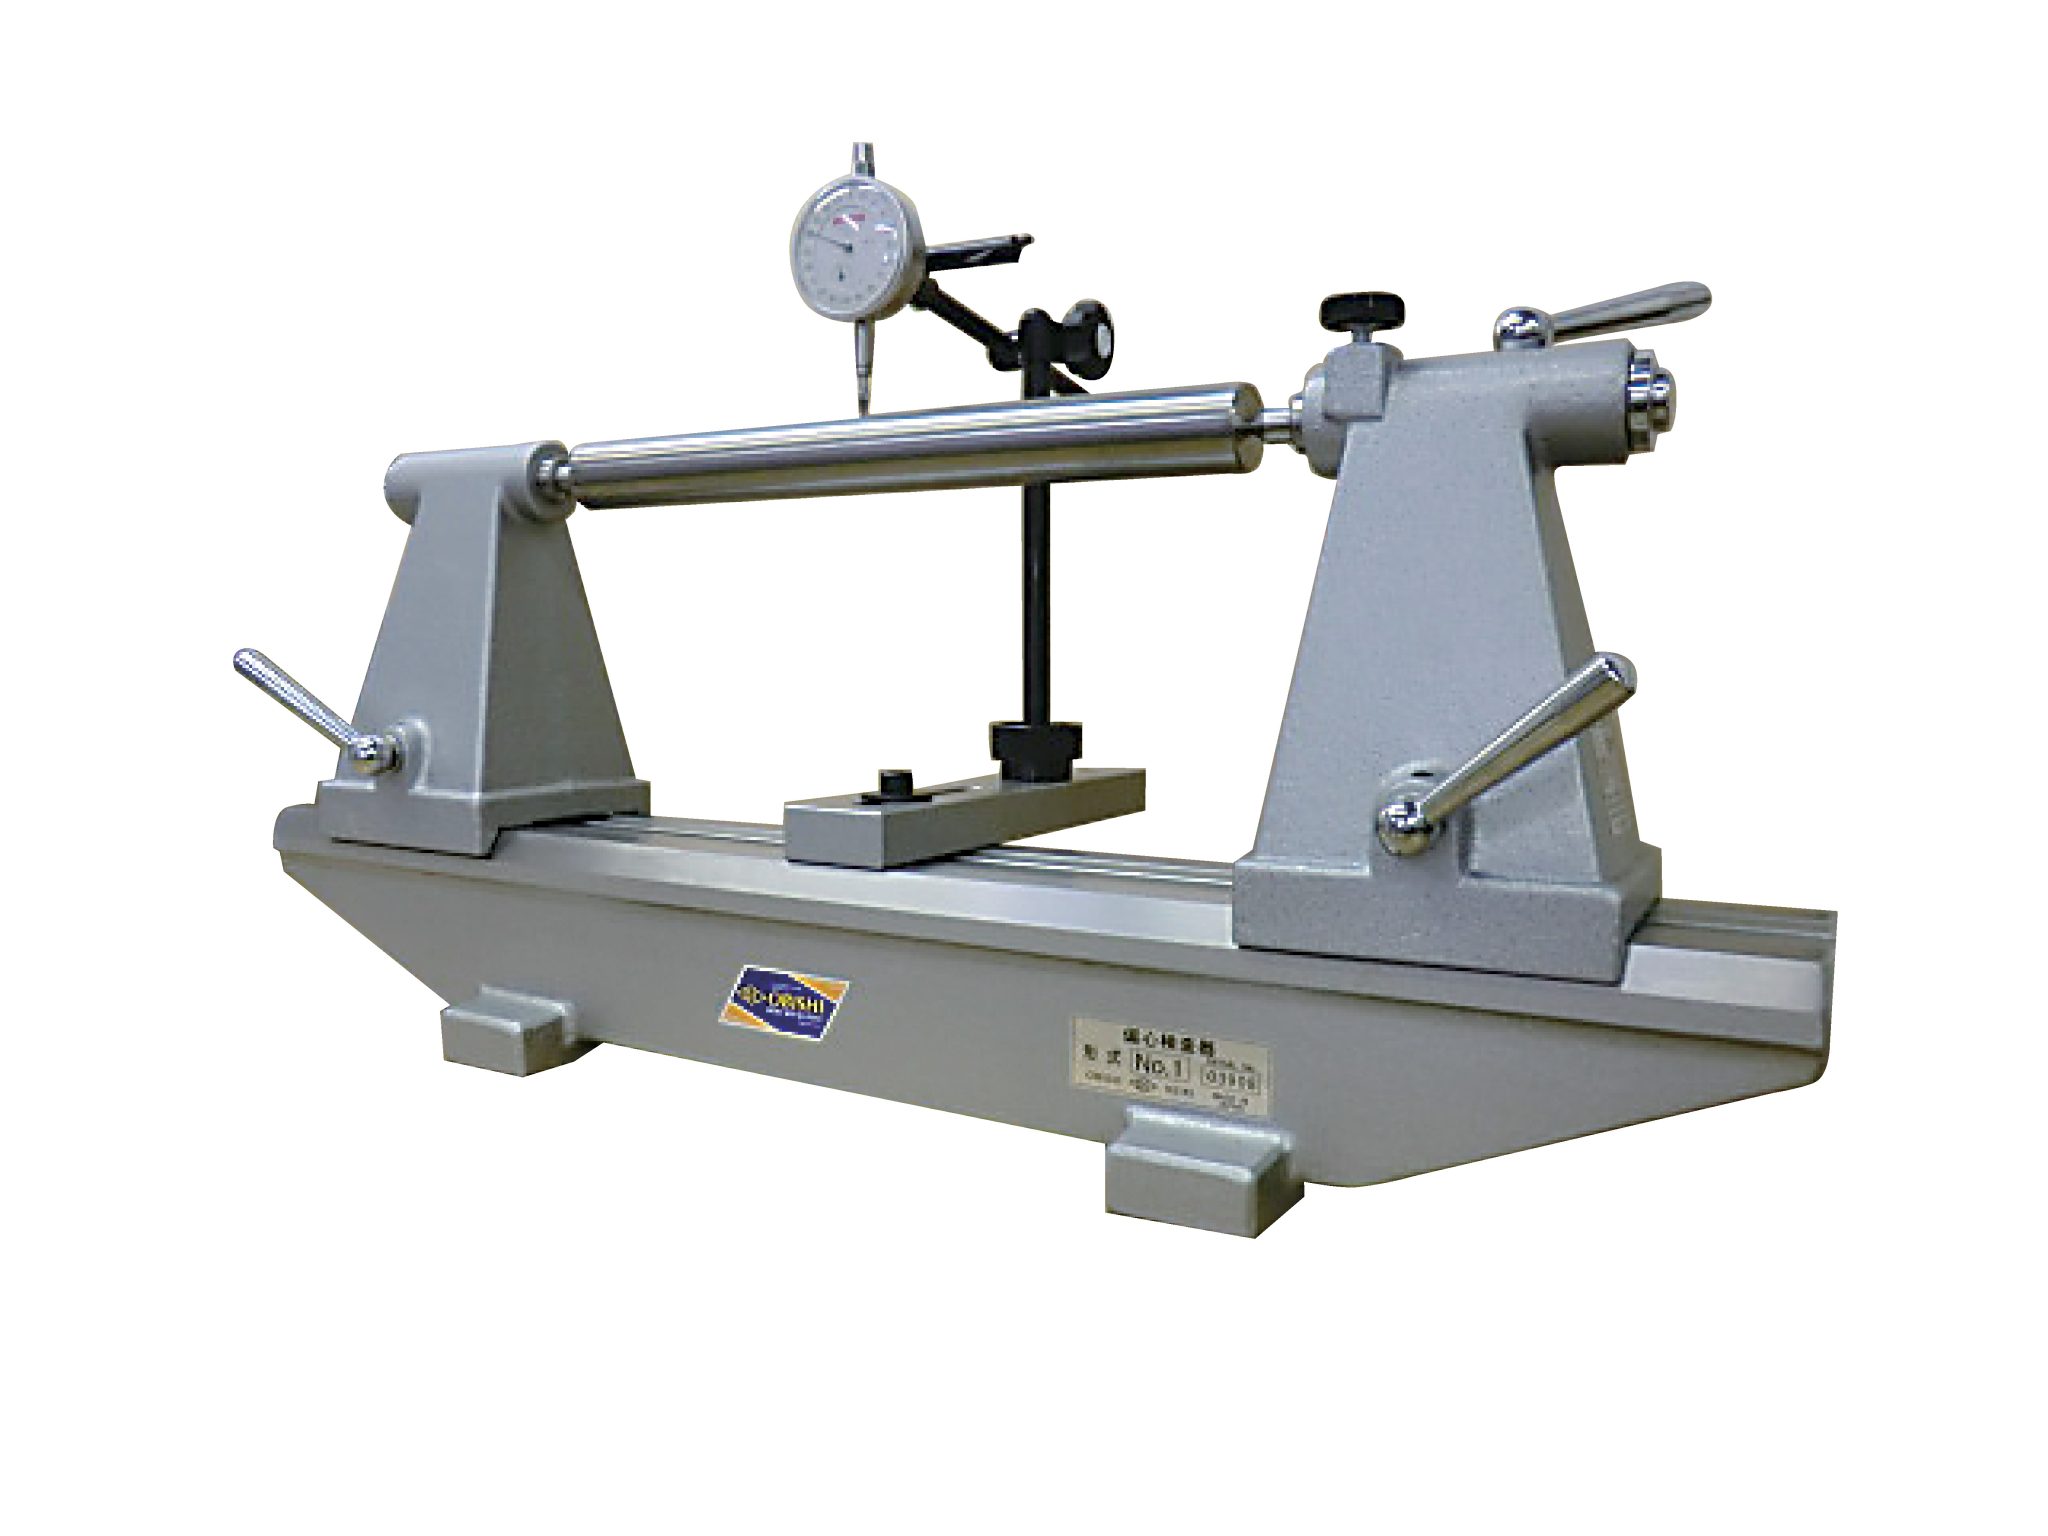
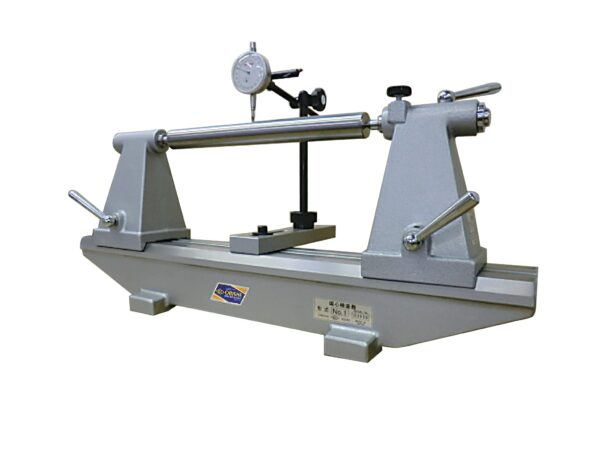
Bench Center – โต๊ะวัดศูนย์เพลา ในการหาความร่วมแกน ความร่วมศูนย์
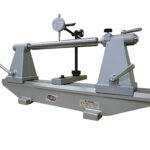
Bench Centers (Standard-Type)
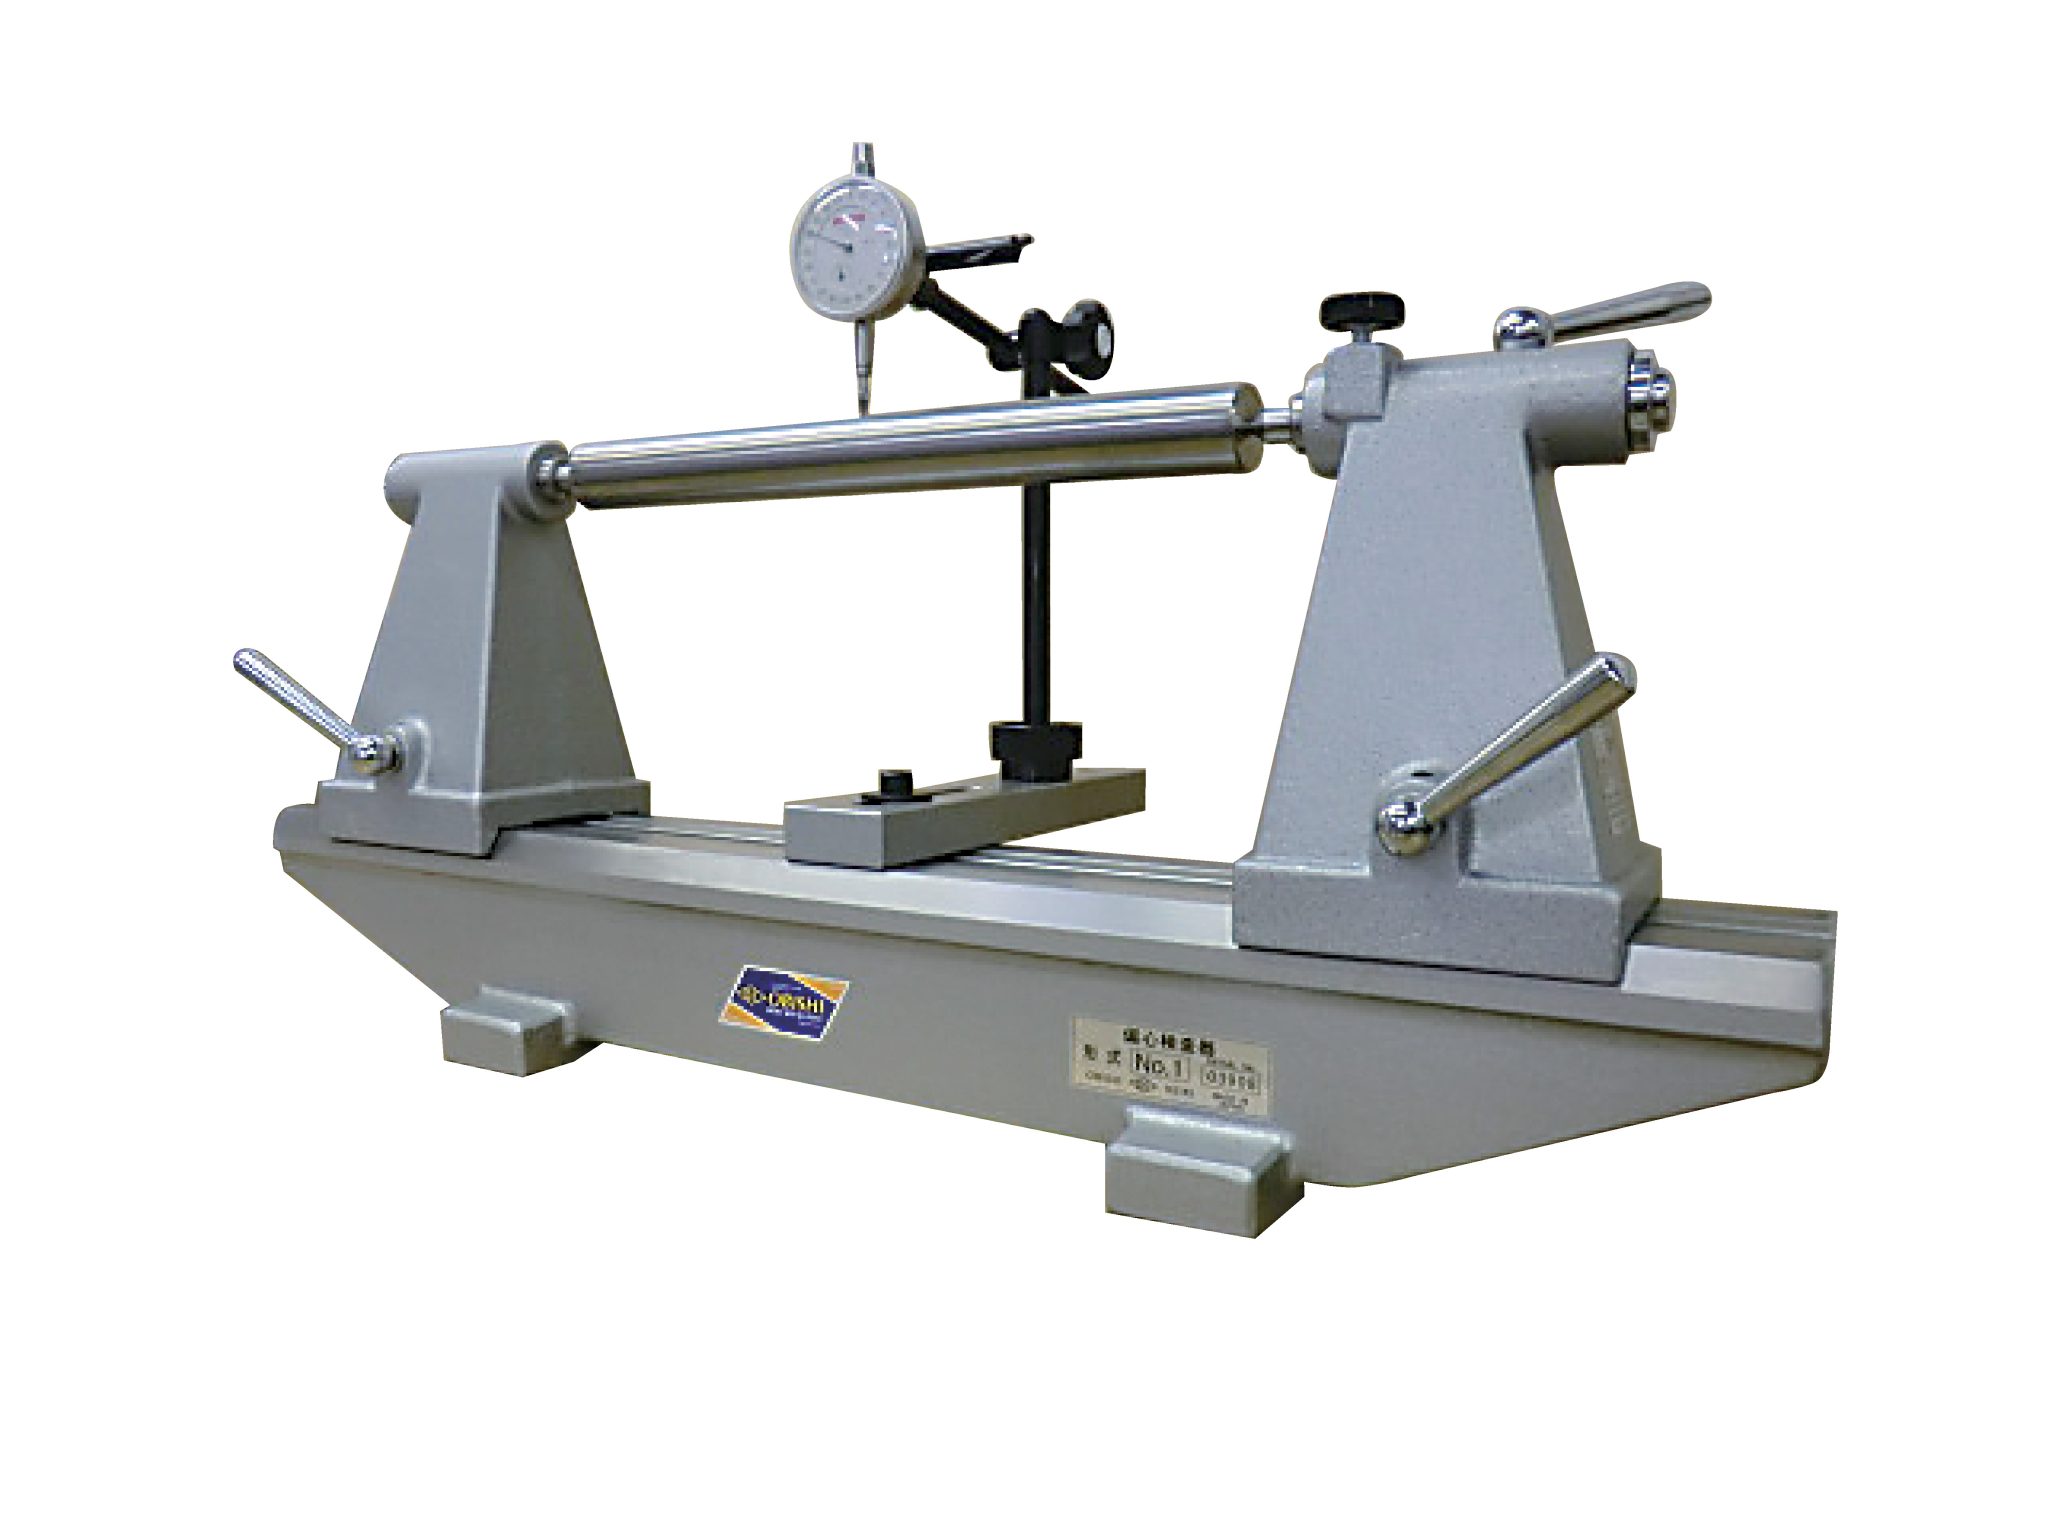
- Used for eccentricity and deflection Measurement of shafts, etc.
- Parallelism between table upper surface and center is assured.
- Center entry/exit is performed by one touch lever.
*According to your requirement, we can manufacture variations with carbide center or brolly center.
*Dial gauge and test bar are not included.
| Code No. | Model | Full Lenght (Lmm) |
Center Distance (mm) |
Center Height (mm) |
Use Center | Height Parallelism (μm) |
Mass (kg) |
|---|---|---|---|---|---|---|---|
| SA101 | No.-1 | 650 | 390 | 150 | MT-1 | 6 | 33 |
| SA102 | No.-2 | 1220 | 820 | 240 | MT-2 | 8 | 87 |
| SA103 | No.-3 | 1645 | 1190 | 300 | MT-3 | 10 | 135 |
| SAL101 | No.1-890L | 890 | 630 | 150 | MT-1 | 8 | 37 |
| SAH101 | No.1-300H | 650 | 400 | 300 | MT-1 | 10 | 39 |
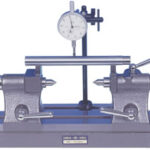
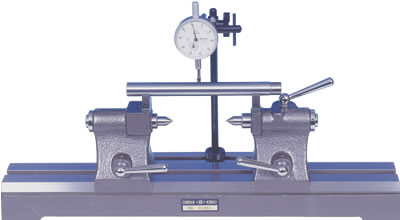
Bench Centers (P-Type)
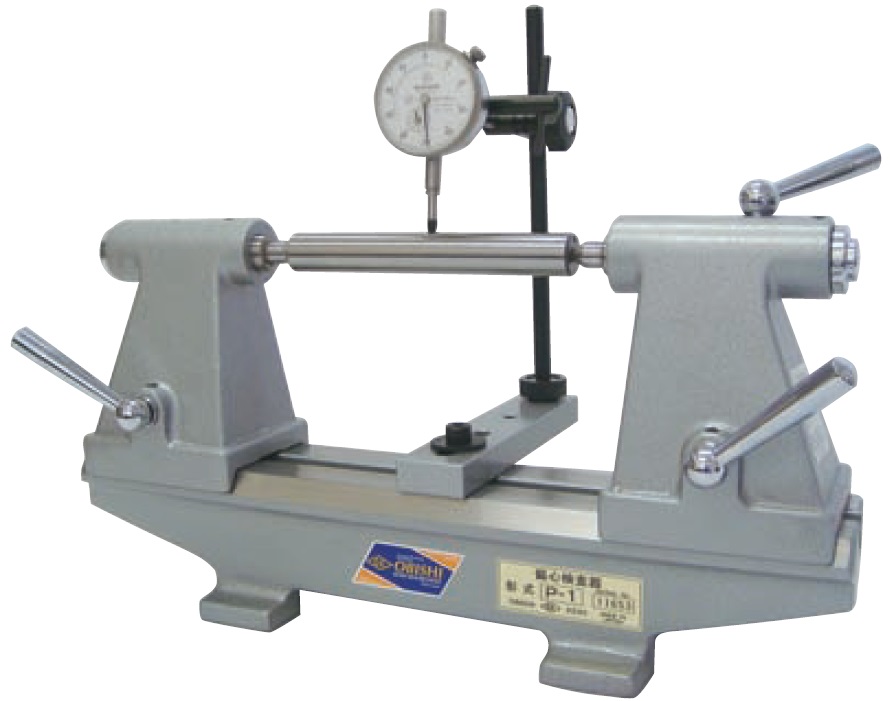
- Small sized type of standard model tester.
- Used for eccentricity and deflection Measurement of shafts, etc.
- Parallelism between table upper surface and center is assured.
- Center entry/exit is performed by one touch lever.
*According to your requirement, we can manufacture variations with carbide center or brolly center.
*Dial gauge and test bar are not included.
| Code No. | Model | Full Lenght (Lmm) |
Center Distance (mm) |
Center Height (mm) |
Use Center | Height Parallelism (μm) |
Mass (kg) |
|---|---|---|---|---|---|---|---|
| SAP101 | P-1 | 410 | 150 | 110 | MT-1 | 5 | 14.0 |
| SAP102 | P-2 | 470 | 210 | 15.5 | |||
| SAP103 | P-3 | 560 | 300 | 17.0 |
Rack Slide Type Bench Centers (ML-Type)
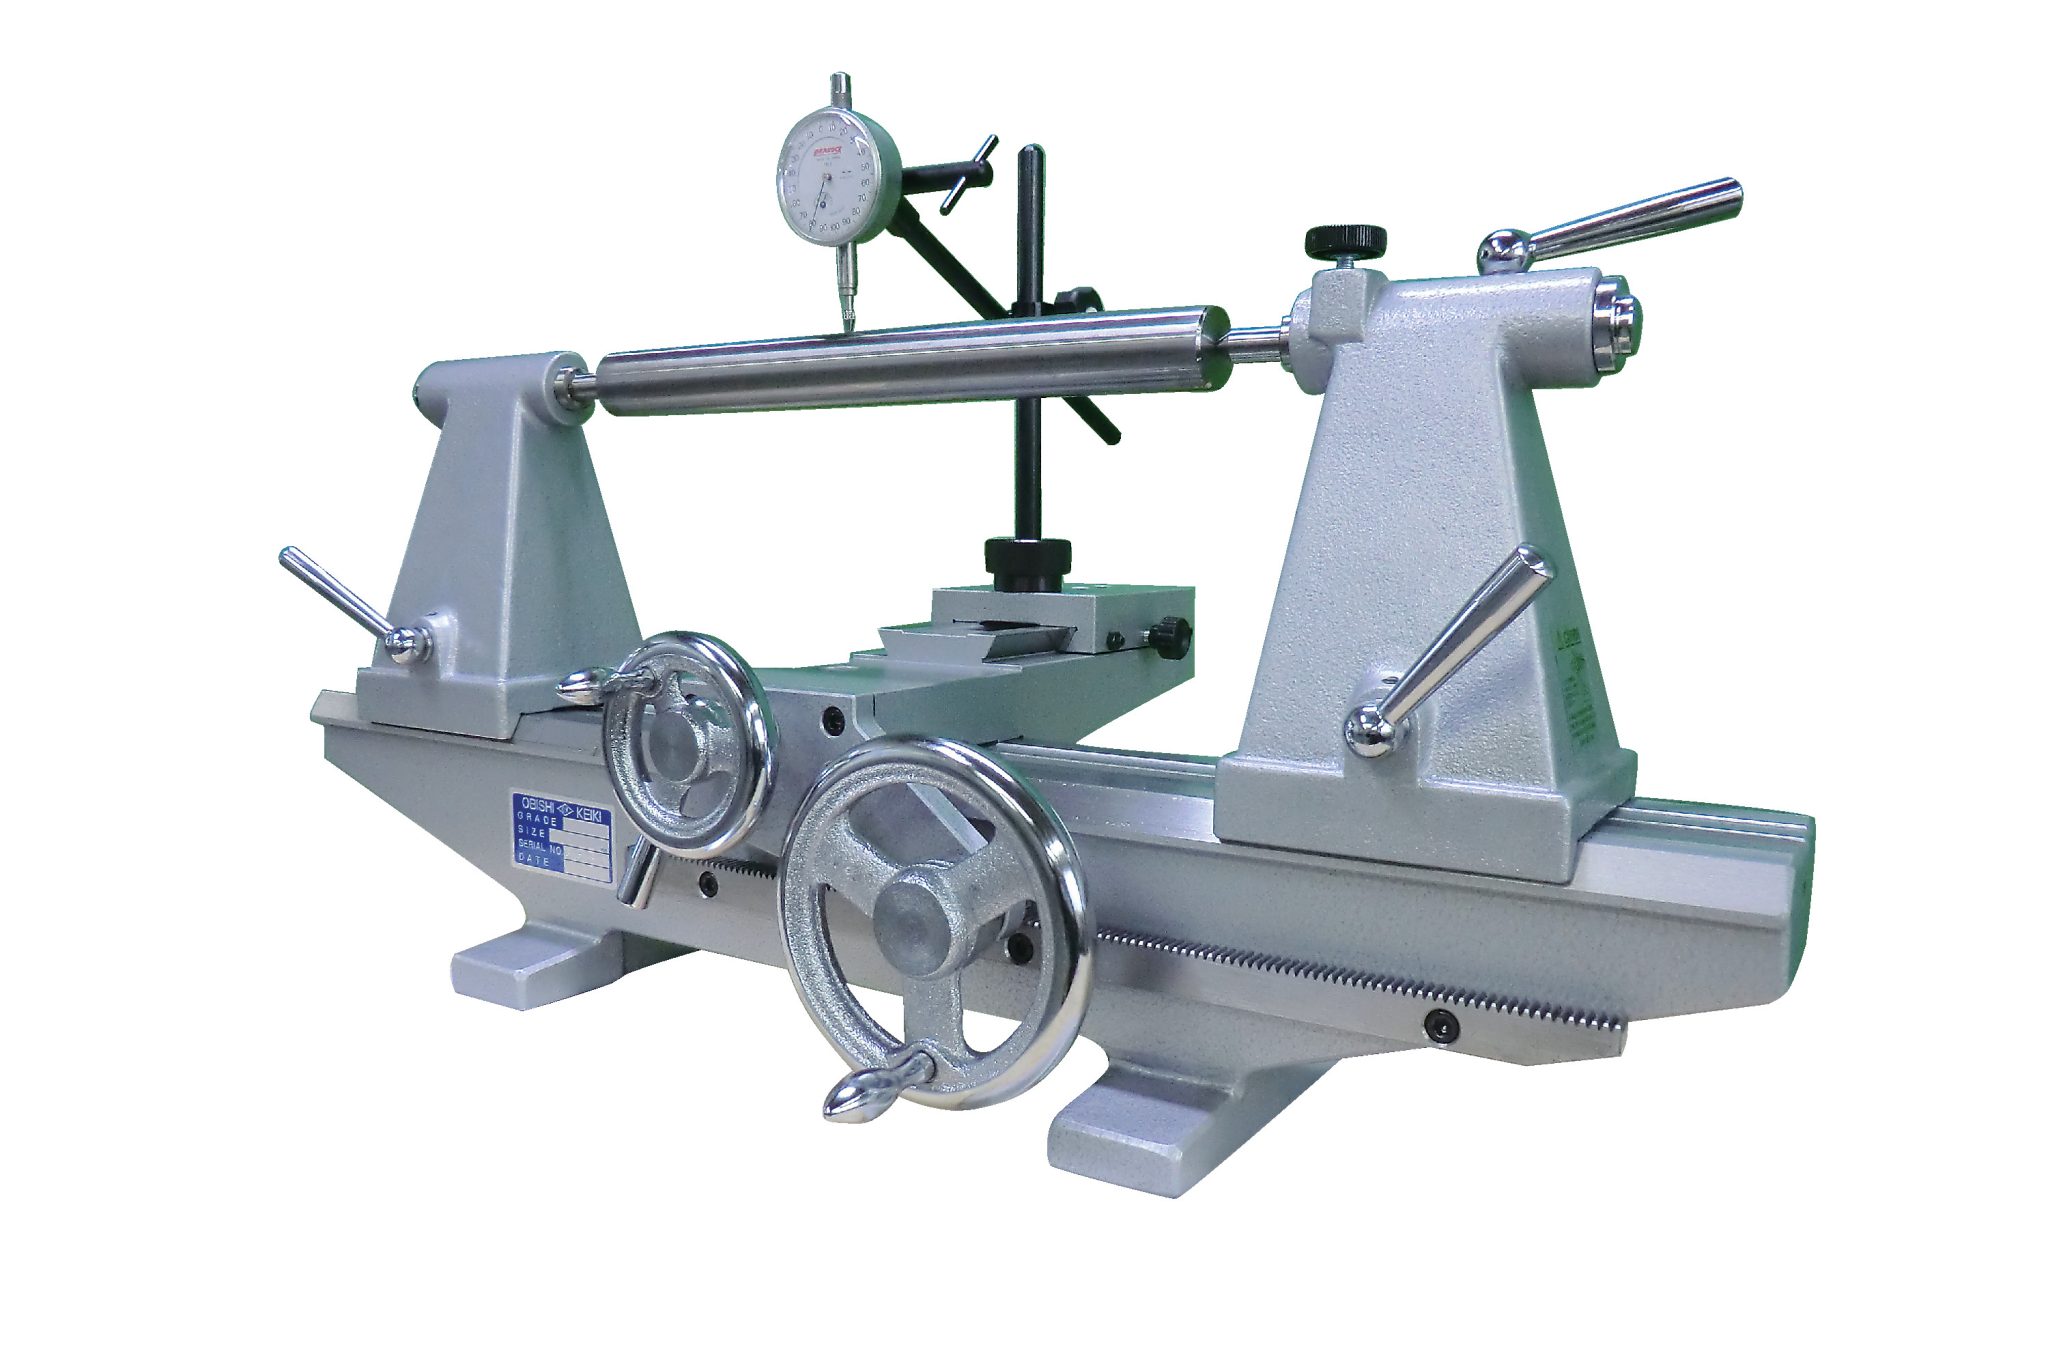
- Dial Gauge Stand can be moved left or right using a rack attched handle.
- Dial Gauge Stand can be moved forward and backward using the handle.
- Parallelism between table upper surface and center is assured.
- Center entry/exit is performed by one touch lever.
*Dial gauge and test bar are not included.
| Code No. | Model | Full Lenght (Lmm) |
Center Distance (mm) |
Range (mm) |
Use Center | Height Parallelism (μm) |
Mass (kg) |
|---|---|---|---|---|---|---|---|
| SML101 | ML-1 | 680 | 400 | 220 | Carbide MT-1 | 6 | 43 |
| SML102 | ML-2 | 1220 | 800 | 360 | Carbide MT-2 | 8 | 90 |
| SML103 | ML-3 | 1645 | 1180 | 480 | Carbide MT-3 | 10 | 145 |
| SML100 | ML-P | 560 | 300 | 160 | MT-1 | 5 | 22 |
Bench Centers (CV-Type)
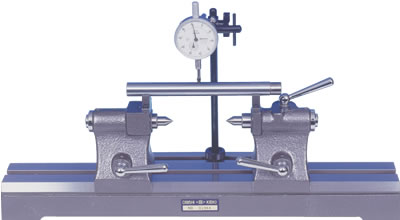
- Tester with V Block (V Width 16mm) attached to stock.
- Can be used for measurement of shafts, etc with center hole, or without hole
- On the dial gauge stand, a lever type dial gauge is installed.
- Center entry/exit can be performed by a one touch lever.
*Dial gauge and test bar are not included.
| Code No. | Model | Full Lenght (Lmm) |
Center Distance (mm) |
Effective Center Height (mm) |
Use Center | Height Parallelism (μm) |
Mass (kg) |
|---|---|---|---|---|---|---|---|
| SCV101 | CV-1 | 530 | 300 | 75 | MT-1 | 5 | 14 |
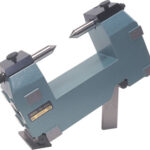
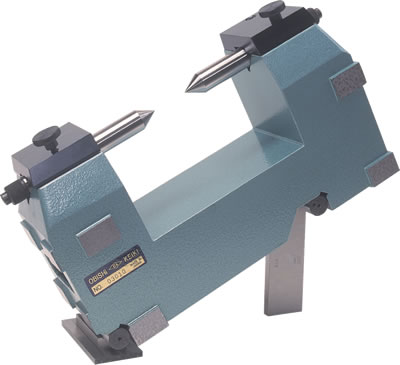
Universal Bench Center (MV Type)
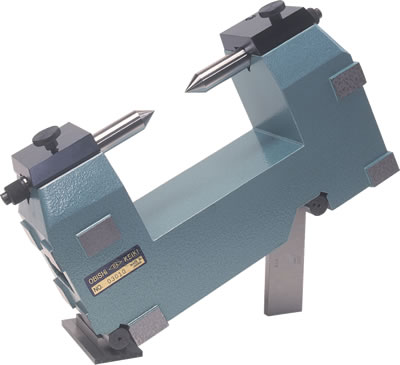
- Multi purpose type for deflection measurement.
- It is compact with high accuracy.
- Accuracy between center Axis and lower surface, side surface, and edge surfaces is assured.
- Sine bar method that can also measure taper shape.
- Center is common for both male and female.
- Center is straight center, and the center reception part is V groove type.
- The Center can be detached, making it possible for measurement of work pieces with no center hole.
*V Block for stability used during Angle Measurement is supplied.
*Test bar is not included.
| Code No. | Model | Full Lenght (Lmm) |
Center Distance (mm) |
Center Height (mm) |
Roller Center Distance (mm) |
Height Parallelism (μm) |
Mass (kg) |
|---|---|---|---|---|---|---|---|
| SMV101 | MV-1 | 300 | 140 | 70 | 200±0.003 | 3 | 11 |
Cast Iron Surface Plate with Center
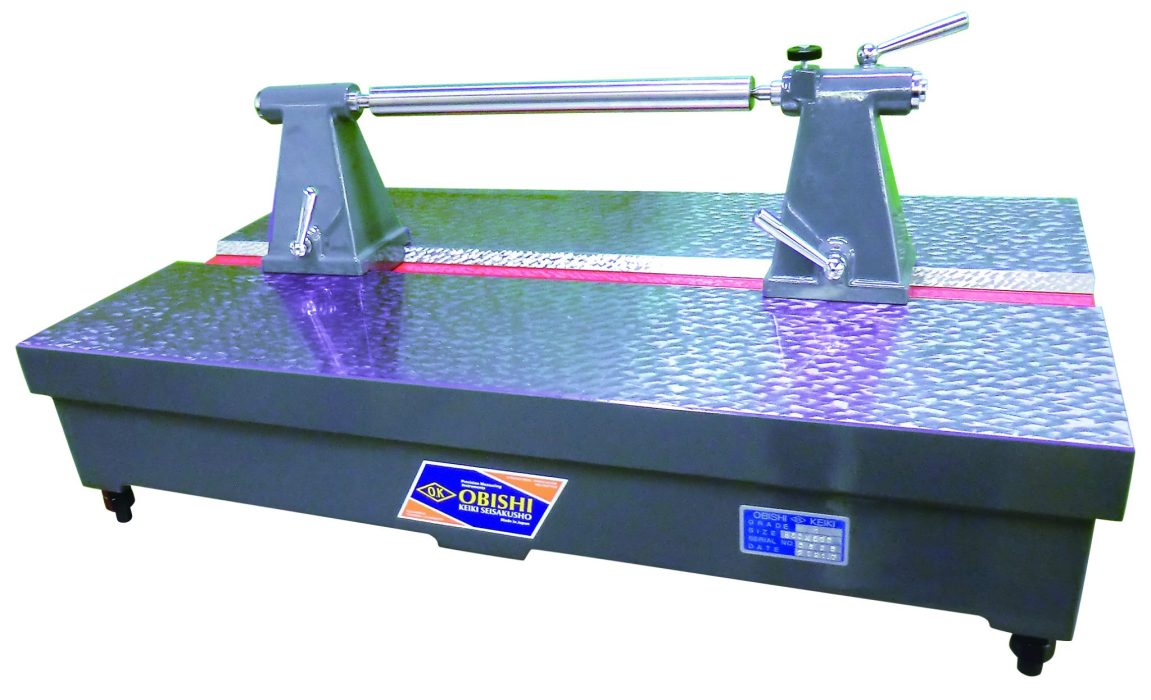
- Surface Plate Flatness is JIS Grade 1.
- Stock movement part uses V Groove mechanism with T slot.
- V Groove is located in the center of the surface plate width.
- The stock can be detached making it possible to use as a Surface Plate for inspection
*According to your requirement, we can manufacture products with the V Groove located near the edge.
*We can also manufacture special mount (Square pipe material).
*Test bar is not included.
| Code No. | Measurement (L×Wmm) |
Center Distance (mm) |
Effective Center Height (mm) |
Use Center | Height Parallelism (μm) |
Mass (kg) |
|---|---|---|---|---|---|---|
| SE101 | 850×500 | 575 | 150 | MT-1 | 6 | 215 |
| SE102 | 1000×500 | 600 | 240 | MT-2 | 8 | 270 |
| SE103 | 1000×750 | 390 | ||||
| SE104 | 1500×500 | 1000 | 300 | MT-3 | 10 | 500 |
| SE105 | 1500×1000 | 960 |
Vertical-TypeBench Centers (VP-Type)
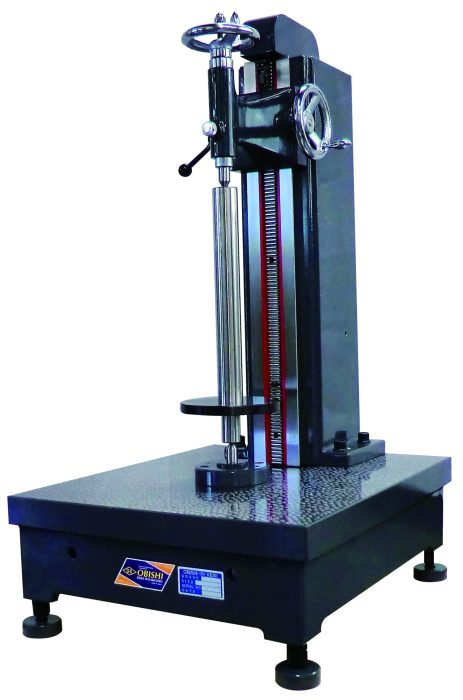
- Surface Plate flatness is JIS Grade 1.
- Surface Plate is bag type, therefore long term accuracy can be manitained.
- The Stock moves up/down by gear.
- Due to balance weight within the column, it moves with minimum force.
*According to your requirement, we can manufacture head spin type.
*Test bar is not included.
| Code No. | Model | Measurement (L×Wmm) |
Center Distance (mm) |
Center Height (mm) |
Use Center | Center Axis Perpendicularity (μm) | Mass (kg) |
|---|---|---|---|---|---|---|---|
| SVP101 | VP-1 | 600×500 | 400 | 150 | Carbide MT-2 | 5 | 230 |
| SVP102 | VP-2 | 900×600 | 700 | 200 | Carbide MT-3 | 8 | 440 |
| SVP103 | VP-3 | 1000×750 | 1000 | 240 | 12 | 550 | |
| SVP104 | VP-1L | 700×600 | 370 | 200 | Carbide MT-2 | 5 | 250 |
Granite Vertical-TypeBench Centers (VPG-Type)
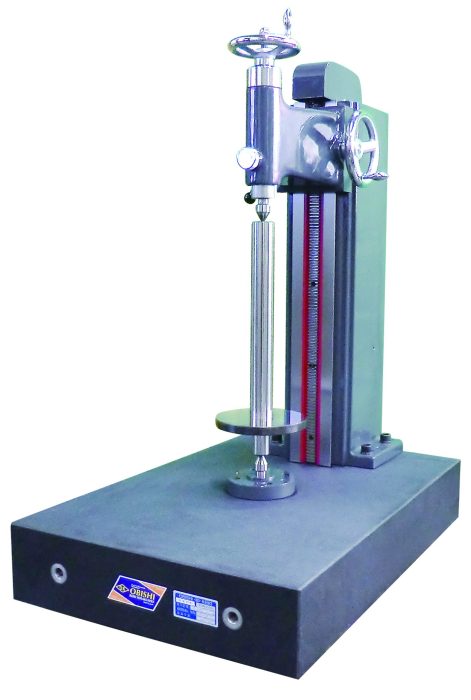
- Surface Plate is Granite and Flatness is JISGrade 1
- The Stock moves up/down by gear
- Due to balance weight within the column, it moves with minimum force
*According to your requirement, we can manufacture head spin type
*Test bar is not included.
| Code No. | Model | Measurement (L×Wmm) |
Center Distance (mm) |
Center Height (mm) |
Use Center | Center Axis Perpendicularity (μm) | Mass (kg) |
|---|---|---|---|---|---|---|---|
| SVP201 | VPG-1 | 600×500 | 400 | 150 | Carbide MT-2 | 5 | 195 |
| SVP202 | VPG-2 | 900×600 | 700 | 200 | Carbide MT-3 | 8 | 400 |
| SVP203 | VPG-3 | 1000×750 | 1000 | 240 | 12 | 510 | |
| SVP204 | VPG-1L | 750×500 | 370 | 200 | Carbide MT-2 | 5 | 300 |
Deflection Tester for Gear (SR-Type)
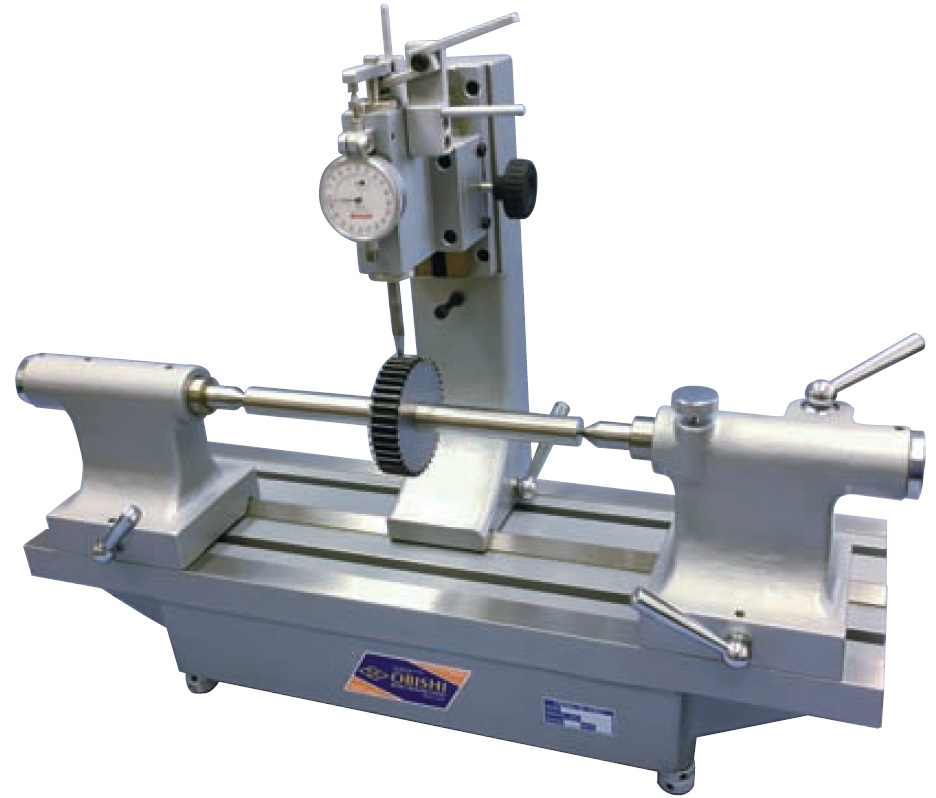
- For gear circle pitch deflection measurement
- Dial Gauge gripping chuck moves up/down due to rack gear.
- The probe easily moves up/down using the lever.
- 7 probes are supplied by default. (Module 1 to 4, 0.5 interval)
*Dial gauge and test bar are not included.
*We can manufacture special measurement probles according to your requirement.
| Code No. | Model | Full Lenght (Lmm) |
Center Distance (mm) |
Effective Center Height (mm) |
Use Center | Parallelism (μm) |
Mass (kg) |
|---|---|---|---|---|---|---|---|
| SR101 | SR-1 | 640 | 300 | 200 | Carbide MT-2 | 4 | 72 |
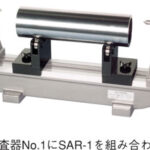
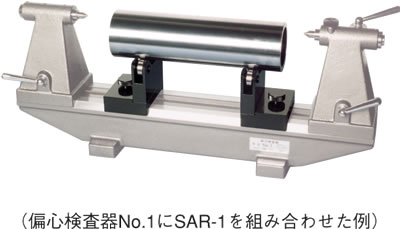
Attachment for V Support with Rollers (SAR Type)
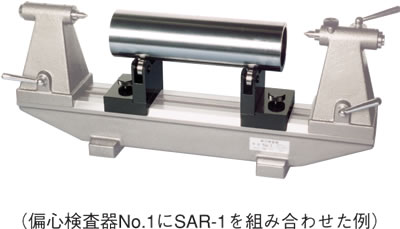
- Attachment used for measurement when adopting external diameter standard.
- Roller creates a V shape, making it difficult to dent the work piece contact surface.
- Work rotation is easy even for heavy work pieces and so high accuracy measurement can be performed.
- Supported work size φ40~φ100
*Dial Gauge, test bar and deflection tester are not provided. These have to arranged separately.
| Code No. | Model | Applicable Bench Center |
Roller Interval Parallelism |
Roller Deflection |
Mass (kg) |
|
|---|---|---|---|---|---|---|
| SAR101 | SAR-1 | No.1 ML-1 | 0.01 | 0.003 | 4 | |
| SAR102 | SAR-2 | No.2 ML-2 | 0.01 | 0.003 | 7 | |
Attachment for V Support with Height Adjustment (SAV-Type)
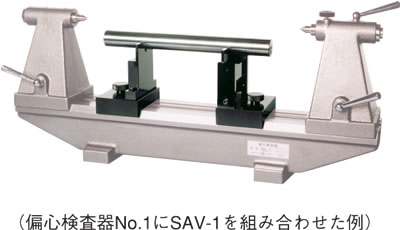
- Attachment used for measurement when adopting external diameter standard
- In order for the support part to support various external diameters, the height of the V Support is adjustable on one side
- V Support width is designed to be narrow. It can also support both flangged type of work pieces.
- Supported work size φ8 ~ φ50
- Standard height adjustment range for the adjustable side is ±10
*Dial Gauge, test bar and deflection tester are not provided. These have to arranged separately.
| Code No. | Model | Applicable Bench Center |
Mass (kg) |
|
|---|---|---|---|---|
| SAV101 | SAV-1 | No.1 ML-1 | 4 | |
| SAV102 | SAV-2 | No.2 ML-2 | 7.5 | |