รายละเอียดสินค้า
Milling Spindle Gauges
Drawbar Force Gauges
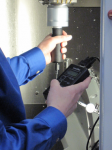

The ForceCheck gauge is available in a standard version, as well as wireless hand-held and machine controller integrated versions.

Wired Gauges
Wireless
Tool Changer Alignment

Tool changer alignment gauges are used to check automatic tool changer positioning between the gripper arm, magazine, tool holder, and the spindle.
Improper alignment results in abnormal wear on spindle and tool holder tapers, faulty clamping, dropped tools, and decreased machine repeatability – resulting in reduced productivity and expensive machine damage.
Tool changer alignment gauges from TAC Rockford make correct alignment between the spindle and automatic tool changer easy.
HSK Taper

Steep Taper

PSK Capto

KM Taper
Runout Test Arbors
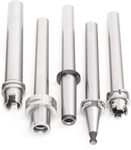

Spindle runout arbors offer a quick and easy way to verify that a machine spindle is running true after a crash, after a machine has been moved, or periodically as a performance check. Arbors are available for all major machine tapers, including CAT/DIN/BT Steep Taper, HSK, Capto, Morse, and others.
HSK

Steep Taper

Steep Taper Dual Contact

PSC
Ball-End Test Arbors
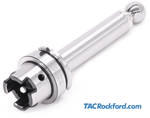
Ball end test arbors are primarily used to check the positioning accuracy of 5-axis machine spindles, but also serve to verify spindle runout and provide an accurate touch-off point from the spindle face.
TAC Rockford offers two classes: Standard arbors feature a runout tolerance of less than 0.01mm (0.0004in), while Precision arbors achieve a stringent runout of less than 0.005mm (0.0002in).
Dimensional Measuring
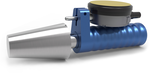

Spindle taper gauges are used to check for worn tapers on machine spindles, as well as for verification when regrinding or manufacturing spindle tapers.
HSK Spindles
Steep Taper Spindles

Morse Taper Spindles
ER Collets
Master Setting / Center Height
To guarantee accurate and repeatable machine accuracy, various other components in the total machining process need to be correctly and accurately positioned. The Center Height Gauge allows the spindle center and spindle orientation to be checked. In addition, the gauge can also be used for tool presetter verification.
Spindle Balancing
Vibration Meter

HSK Taper

Steep Taper

PSK Taper
KM Taper
Coolant Measuring
Flow Rate
Coolant Supply

MQL Volume

Drawbar Stroke Position
Drawbar position gauges are used to adjust and set drawbar stroke position on HSK machine tool spindles. The gauges allow the clamping angle to be adjusted to the high and low limits, allowing the stroke position to be set.
ForceCheck Drawbar Force Gauges

The ForceCheck gauge is available in a standard version, as well as wireless hand-held and machine controller integrated versions.
Wired Gauges
Tool clamping force is often never measured after a machine is put into service. Regular verification allows problems to be detected early so maintenance and repairs can be scheduled.
Wireless

Sets include wireless display and carrying case. Measuring bars, adapters, and other accessories are ordered separately.
ForceCheck Wireless Drawbar Force Gauges





HSK-A/C/E63 Wireless ForceCheck Sensor with Tool Change Groove
The ForceCheck wireless drawbar force gauge is based on the same technology as the industry-leading ForceCheck gauge. With the added convenience of wireless operation, larger machines and hard-to-reach spindles are easier to check.

ForceCheck Drawbar Force Gauge Base Set, Wireless
Sets include wireless display and carrying case. Measuring bars, adapters, and other accessories are ordered separately.
| Part Number | ||||||||
|---|---|---|---|---|---|---|---|---|
| ForceCheck Wireless Base Set | 461.320.000.000 |
HSK Taper ForceCheck Wireless Drawbar Force Sensors
The ForceCheck wireless drawbar force gauge is based on the same technology as the industry-leading ForceCheck gauge. With the added convenience of wireless operation, larger machines and hard-to-reach spindles are easier to check. In addition, the unit offers the optional capability of data logging on a USB stick.
| ForceCheck Sensor, Wireless | Tool Change Groove | Part Number | ||||||
|---|---|---|---|---|---|---|---|---|
| HSK-A/C/E 25 | HSK-B/D/F 32 | No | 461.206.125.000 | |||||
| HSK-A/C/E 25 | HSK-B/D/F 32 | Yes | 461.205.125.000 | |||||
| HSK-A/C/E 32 | HSK-B/D/F 40 | No | 461.206.132.000 | |||||
| HSK-A/C/E 32 | HSK-B/D/F 40 | Yes | 461.205.132.000 | |||||
| HSK-A/C/E 40 | HSK-B/D/F 50 | No | 461.206.140.000 | |||||
| HSK-A/C/E 40 | HSK-B/D/F 50 | Yes | 461.205.140.000 | |||||
| HSK-A/C/E 50 | HSK-B/D/F 63 | No | 461.206.150.000 | |||||
| HSK-A/C/E 50 | HSK-B/D/F 63 | Yes | 461.205.150.000 | |||||
| HSK-A/C/E 63 | HSK-B/D/F 80 | No | 461.206.163.000 | |||||
| HSK-A/C/E 63 | HSK-B/D/F 80 | Yes | 461.205.163.000 | |||||
| HSK-F 63 | Yes | 461.205.663.000 | ||||||
| HSK-A/C/E 80 | HSK-B/D/F 100 | No | 461.206.180.000 | |||||
| HSK-A/C/E 80 | HSK-B/D/F 100 | Yes | 461.205.180.000 | |||||
| HSK-A/C/E 100 | HSK-B/D/F 125 | No | 461.206.190.000 | |||||
| HSK-A/C/E 100 | HSK-B/D/F 125 | Yes | 461.205.190.000 | |||||
| HSK-A/C/E 125 | HSK-B/D/F 160 | No | 461.206.192.000 | |||||
| HSK-A/C/E 125 | HSK-B/D/F 160 | Yes | 461.205.192.000 | |||||
| HSK-A/C/E 160 | No | 461.206.196.000 | ||||||
| HSK-A/C/E 160 | Yes | 461.205.196.000 |

ForceCheck™ Steep Taper (BT) Drawbar Clamping Force Gauges, Wireless
Wireless measuring adapters have the option of coming with or without the tool change groove. Wireless adapters can be retrofitted for quick inspection or designed for integrated use; ask us more for details.
| ForceCheck Sensor | Tool Change Groove | Part Number | ||||||
|---|---|---|---|---|---|---|---|---|
| Steep Taper Draw Bar Force Gauge (BT) 30 | Yes | 461.205.730.000 | ||||||
| Steep Taper Draw Bar Force Gauge (BT) 40 | Yes | 461.205.740.000 | ||||||
| Steep Taper Draw Bar Force Gauge (BT) 50 | Yes | 461.205.750.000 | ||||||
| Steep Taper Draw Bar Force Gauge (BT) 30 | No | 461.206.730.000 | ||||||
| Steep Taper Draw Bar Force Gauge (BT) 40 | No | 461.206.740.000 | ||||||
| Steep Taper Draw Bar Force Gauge (BT) 50 | No | 461.206.750.000 |

Steep Taper (DIN) Wireless Force Measuring Bars
Wireless measuring adapters have the option of coming with or without the tool change groove. Wireless adapters can be retrofitted for quick inspection or designed for integrated use; ask us more for details.
| DIN 69871 Taper | Tool Change Groove | Part Number | ||||||
|---|---|---|---|---|---|---|---|---|
| Steep Taper (DIN) 30 | Yes | 461.205.830.000 | ||||||
| Steep Taper (DIN) 40 | Yes | 461.205.840.000 | ||||||
| Steep Taper (DIN) 45 | Yes | 461.205.845.000 | ||||||
| Steep Taper (DIN) 50 | Yes | 461.205.850.000 | ||||||
| Steep Taper (DIN) 60 | Yes | 461.205.860.000 | ||||||
| Steep Taper (DIN) 30 | No | 461.206.830.000 | ||||||
| Steep Taper (DIN) 40 | No | 461.206.840.000 | ||||||
| Steep Taper (DIN) 45 | No | 461.206.845.000 | ||||||
| Steep Taper (DIN) 50 | No | 461.206.850.000 | ||||||
| Steep Taper (DIN) 60 | No | 461.206.860.000 |

Steep Taper (CAT/ANSI) Wireless Force Measuring Bars
Wireless measuring adapters have the option of coming with or without the tool change groove. Wireless adapters can be retrofitted for quick inspection or designed for integrated use; ask us more for details.
| CAT Taper | Tool Change Groove | Part Number | ||||||
|---|---|---|---|---|---|---|---|---|
| Steep Taper (CAT/ANSI) 30 | Yes | 461.205.930.000 | ||||||
| Steep Taper (CAT/ANSI) 40 | Yes | 461.205.940.000 | ||||||
| Steep Taper (CAT/ANSI) 45 | Yes | 461.205.945.000 | ||||||
| Steep Taper (CAT/ANSI) 50 | Yes | 461.205.950.000 | ||||||
| Steep Taper (CAT/ANSI) 60 | Yes | 461.205.960.000 | ||||||
| Steep Taper (CAT/ANSI) 30 | No | 461.206.930.000 | ||||||
| Steep Taper (CAT/ANSI) 40 | No | 461.206.940.000 | ||||||
| Steep Taper (CAT/ANSI) 45 | No | 461.206.945.000 | ||||||
| Steep Taper (CAT/ANSI) 50 | No | 461.206.950.000 | ||||||
| Steep Taper (CAT/ANSI) 60 | No | 461.206.960.000 |

PSK (PSC) Wireless Force Measuring Bars
Wireless measuring adapters have the option of coming with or without the tool change groove. Wireless adapters can be retrofitted for quick inspection or designed for integrated use; ask us more for details.
| PSK (PSC) Taper | Tool Change Groove | Part Number | ||||||
|---|---|---|---|---|---|---|---|---|
| PSK C3 | Yes | 461.205.C03.000 | ||||||
| PSK C4 | Yes | 461.205.C04.000 | ||||||
| PSK C5 | Yes | 461.205.C05.000 | ||||||
| PSK C6 | Yes | 461.205.C06.000 | ||||||
| PSK C8 | Yes | 461.205.C08.000 | ||||||
| PSK C8X | Yes | 461.205.C8X.000 | ||||||
| PSK C3 | No | 461.206.C03.000 | ||||||
| PSK C4 | No | 461.206.C04.000 | ||||||
| PSK C5 | No | 461.206.C05.000 | ||||||
| PSK C6 | No | 461.206.C06.000 | ||||||
| PSK C8 | No | 461.206.C08.000 | ||||||
| PSK C8X | No | 461.206.C8X.000 |
Kennametal (KM Taper) Wireless Force Measuring Bars
Wireless measuring adapters have the option of coming with or without the tool change groove. Wireless adapters can be retrofitted for quick inspection or designed for integrated use; ask us more for details.
| KM Taper | Tool Change Groove | Part Number | ||||||
|---|---|---|---|---|---|---|---|---|
| KM 32 | Yes | 461.205.K32.000 | ||||||
| KM 40 | Yes | 461.205.K40.000 | ||||||
| KM 50 | Yes | 461.205.K50.000 | ||||||
| KM 63 | Yes | 461.205.K63.000 | ||||||
| KM 80 | Yes | 461.205.K80.000 | ||||||
| KM 100 | Yes | 461.205.K90.000 | ||||||
| KM 10080 | Yes | 461.205.K98.000 | ||||||
| KM 40 | No | 461.206.K40.000 | ||||||
| KM 50 | No | 461.206.K50.000 | ||||||
| KM 63 | No | 461.206.K63.000 | ||||||
| KM 80 | No | 461.206.K80.000 | ||||||
| KM 100 | No | 461.206.K90.000 | ||||||
| KM4X 63 | No | 461.206.K63.04B | ||||||
| KM4X 100 | No | 461.206.K90.04B |
Tool Changer Alignment Gauges
Tool changer alignment gauges are used to check automatic tool changer positioning between the gripper arm, magazine, tool holder, and the spindle.
Improper alignment results in abnormal wear on spindle and tool holder tapers, faulty clamping, dropped tools, and decreased machine repeatability – resulting in reduced productivity and expensive machine damage.
Tool changer alignment gauges from TAC Rockford make correct alignment between the spindle and automatic tool changer easy.
HSK Taper
Available for HSK-A 25, 32, 40, 50, 63, 80, 100, 125, and 160. Includes padded storage case.
Steep Taper
Available for Steep Taper 30, 40, 50, and 60. Includes padded storage case.
PSK Capto
Available for Polygonal-Shank Taper sizes C3, C4, C5, C6, C8, C8X, C10. Includes padded storage case.
KM Taper
Tool changer alignment gauges verify proper alignment between the tool changer spindle. Improper alignment can result in abnormal wear on the spindle interface, tool changer, and tool holder. In addition, mis-clamping and dropped tools can also occur. KM gauges are available for ISO 26622 as well as Mazak Integrex flanges. Sets include taper and flange, axial and radial alignment pins, and a padded carrying case.
Runout Test Arbors for Milling Spindles
Spindle runout arbors offer a quick and easy way to verify that a machine spindle is running true after a crash, after a machine has been moved, or periodically as a performance check. Arbors are available for all major machine tapers, including CAT/DIN/BT Steep Taper, HSK, Capto, Morse, and others.
HSK Spindle Runout Test Arbors
For DIN 69893 / ISO 12164 Spindles




HSK-A/C/E32 Runout Test Arbor
TAC Rockford’s HSK Spindle Runout Test Arbors are the essential high-precision instrument for verifying the accuracy of your machine tool spindles. This critical gauge provides a fast, reliable, and definitive way to diagnose alignment and runout issues that directly impact part quality and tool life.
– Ultra-High Precision: Typically guaranteed radial runout of 0.003mm (3 microns / 0.0001″) or better, ensuring the highest level of diagnostic accuracy.
– Manufactured from premium, hardened alloy steel and precision ground for stability and longevity.
– Each arbor is supplied with an individual Certificate.
– Contact us for other lengths, tapers, and other special requirements.
– Carrying cases are not included. Available case options listed below.
| Taper | Length (L) | Diameter (D) | Standard | Part Number | ||||
|---|---|---|---|---|---|---|---|---|
| HSK-A/C/E 25 | 140 mm | 20 mm | DIN 69893 / ISO 12164 / ASME B5.62 | 465.125.000.000 | ||||
| HSK-A/C/E 32 + B/D/F 40 | 180 mm | 24 mm | DIN 69893 / ISO 12164 / ASME B5.62 | 465.132.000.000 | ||||
| HSK-A/C/E 40 + B/D/F 50 | 180 mm | 24 mm | DIN 69893 / ISO 12164 / ASME B5.62 | 465.140.000.000 | ||||
| HSK-A/C/E 50 + B/D/F 63 | 346 mm | 32 mm | DIN 69893 / ISO 12164 / ASME B5.62 | 465.150.000.000 | ||||
| HSK-A/C/E 50 + B/D/F 63 | 150 mm | 32 mm | DIN 69893 / ISO 12164 / ASME B5.62 | 465.150.032.150 | ||||
| HSK-A/C/E 63 + B/D/F 80 | 346 mm | 40 mm | DIN 69893 / ISO 12164 / ASME B5.62 | 465.163.000.000 | ||||
| HSK-A/C/E 63 + B/D/F 80 | 150 mm | 40 mm | DIN 69893 / ISO 12164 / ASME B5.62 | 465.163.040.150 | ||||
| HSK-A/C/E 80 | 346 mm | 40 mm | DIN 69893 / ISO 12164 / ASME B5.62 | 465.180.000.000 | ||||
| HSK-A/C/E 80 | 150 mm | 40 mm | DIN 69893 / ISO 12164 / ASME B5.62 | 465.180.040.150 | ||||
| HSK-A/C 100 | 349 mm | 40 mm | DIN 69893 / ISO 12164 / ASME B5.62 | 465.190.000.000 | ||||
| HSK-A/C 100 | 500 mm | 50 mm | DIN 69893 / ISO 12164 / ASME B5.62 | 465.190.050.500 | ||||
| HSK-A 125 | 349 mm | 40 mm | DIN 69893 / ISO 12164 / ASME B5.62 | 465.192.000.000 | ||||
| HSK-A 160 | 400 mm | 40 mm | DIN 69893 / ISO 12164 / ASME B5.62 | 465.196.000.000 | ||||
| HSK-B 80 | 346 mm | 50 mm | DIN 69893 / ISO 12164 / ASME B5.62 | 465.280.000.000 | ||||
| HSK-F 63 | 346 mm | 40 mm | DIN 69893 / ISO 12164 / ASME B5.62 | 465.663.000.000 | ||||
| HSK-F 63 Short | 150 mm | 40 mm | DIN 69893 / ISO 12164 / ASME B5.62 | 465.663.040.150 | ||||
| HSK-F 63 | 250 mm | 40 mm | DIN 69893 / ISO 12164 / ASME B5.62 | 465.663.040.250 | ||||
| HSK-F 80 | 346 mm | 50 mm | Makino Flange-Pin Spindles | 465.680.000.000 | ||||
| Custom | Contact us with your requirements | 465.100.SP |
Steep Taper Spindle Runout Test Arbors


Steep Taper 40 (CAT/ANSI) Runout Test Arbor
- Maximum runout error 0.003mm / 3 micron / 0.00012 inch
- Cylindricity ≤ 0.002mm / 2 micron / 0.00008 inch
- Carrying cases are not included (see below for case options).
- A certificate of accuracy is included. Traceable certificates available; contact us for details.
- Contact us for other lengths, tapers, and other special requirements.
| Item / Taper | L (mm) | D (mm) | Retention Knob Thread | Standard | Part Number | |||
|---|---|---|---|---|---|---|---|---|
| Steep Taper (CAT/ANSI) 40 | 300 | 40 | 5/8″-11 | ASME B5.50 | 465.940.000.000 | |||
| Steep Taper (CAT/ANSI) 40 | 150 | 40 | 5/8″-11 | ASME B5.50 | 465.940.040.150 | |||
| Steep Taper (CAT/ANSI) 50 | 300 | 50 | 1″-8 | ASME B5.50 | 465.950.000.000 | |||
| Steep Taper (CAT/ANSI) 50 | 500 | 50 | 1″-8 | ASME B5.50 | 465.950.050.500 | |||
| Steep Taper (CAT/ANSI) 60 | 400 | 50 | 1 1/4″-7 | ASME B5.50 | 465.960.000.000 | |||
| Steep Taper (BT) 30 | 300 | 40 | M12 | JIS B 6339 / ISO 7388-2 | 465.730.000.000 | |||
| Steep Taper (BT) 30 | 150 | 32 | M12 | JIS B 6339 / ISO 7388-2 | 465.730.000.001 | |||
| Steep Taper (BT) 35 | 300 | 32 | M12 | JIS B 6339 / ISO 7388-2 | 465.735.000.000 | |||
| Steep Taper (BT) 40 | 320 | 40 | M16 | JIS B 6339 / ISO 7388-2 | 465.740.000.000 | |||
| Steep Taper (BT) 50 | 320 | 40 | M24 | JIS B 6339 / ISO 7388-2 | 465.750.000.000 | |||
| Steep Taper (BT) 55 | 300 | 40 | M30 | JIS B 6339 / ISO 7388-2 | 465.755.000.000 | |||
| Steep Taper (DIN) 30 | 300 | 32 | M12 | DIN 69871 / ISO 7388-1 | 465.830.000.000 | |||
| Steep Taper (DIN) 40 | 300 | 40 | M16 | DIN 69871 / ISO 7388-1 | 465.840.000.000 | |||
| Steep Taper (DIN) 45 | 300 | 50 | M20 | DIN 69871 / ISO 7388-1 | 465.845.000.000 | |||
| Steep Taper (DIN) 50 | 320 | 40 | M24 | DIN 69871 / ISO 7388-1 | 465.850.000.000 | |||
| Steep Taper (DIN) 60 | 400 | 50 | M30 | DIN 69871 / ISO 7388-1 | 465.860.000.000 | |||
| Steep Taper (NMTB) 30 | 300 | 32 | 1/2″-13 | ASME B5.18 | 465.Y30.000.000 | |||
| Steep Taper (NMTB) 40 | 300 | 40 | 5/8″-11 | ASME B5.18 | 465.Y40.000.000 | |||
| Steep Taper (NMTB) 50 | 300 | 50 | 1″-8 | ASME B5.18 | 465.Y50.000.000 | |||
| Steep Taper (ISO) 10 | Contact us | 465.A10.SP | ||||||
| Steep Taper 15 (JBS-15T) | Contact us | 465.A15.84019 | ||||||
| Steep Taper (ISO) 15 | Contact us | 465.A15.SP | ||||||
| Steep Taper (HAAS ISO 20) | 152.4 | 19.05 | M8 | HAAS OM-1, OM-2, CM-1 | 465.A20.69911 | |||
| Steep Taper (ISO) 20 | Contact us | 465.A20.SP | ||||||
| Steep Taper (ISO) 25 | Contact us | 465.A25.SP | ||||||
| Custom Arbor | Contact us with your requirements | 465.800.SP |
KM Spindle Runout Test Arbors



KM63 Runout Arbor
TAC Rockford’s KM Spindle Runout Test Arbors are the essential high-precision instrument for verifying the accuracy of your machine tool spindles. This critical gauge provides a fast, reliable, and definitive way to diagnose alignment and runout issues that directly impact part quality and tool life.
– Ultra-High Precision: Typically guaranteed radial runout of 0.003mm (3 microns / 0.0001″) or better, ensuring the highest level of diagnostic accuracy.
– Manufactured from premium, hardened alloy steel and precision ground for stability and longevity.
– Each arbor is supplied with an individual Certificate.
– Contact us for other lengths, tapers, and other special requirements.
– Carrying cases are not included. Available case options listed below.
| Taper | L (mm) | D (mm) | Configuration | Standard | Part Number | |||
|---|---|---|---|---|---|---|---|---|
| KM32 | 70 | 32 | Standard Length | ISO 26622* | 465.K32.000.000 | |||
| KM40 | 80 | 40 | Short Length | ISO 26622* | 465.K40.000.001 | |||
| KM50 | Standard Length | ISO 26622* | 465.K50.000.000 | |||||
| KM50 | 100 | 50 | Short Length | ISO 26622* | 465.K50.000.001 | |||
| KM5040 | Standard Length | KM5040 • UTS | 465.K54.000.000 | |||||
| KM63 | 340 | 50 | Standard Length | ISO 26622* | 465.K63.000.000 | |||
| KM63 | 120 | 63 | Short Length | ISO 26622* | 465.K63.000.001 | |||
| KM6350 | 300 | 50 | Standard Length | KM6350 • UTS | 465.K65.000.000 | |||
| KM80 | 350 | 50 | Standard Length | ISO 26622* | 465.K80.000.000 | |||
| KM80 | 120 | 80 | Short Length | ISO 26622* | 465.K80.000.001 | |||
| KM100 | 340 | 50 | Standard Length | ISO 26622* | 465.K90.000.000 | |||
| KM100 | 120 | 100 | Short Length | ISO 26622* | 465.K90.000.001 | |||
| KM10080 | 300 | 50 | Standard Length | KM10080 • UTS | 465.K98.000.000 | |||
| KM 32…100 | 465.K00.SP |
Morse Taper Spindle Runout Arbors



Morse 6 Runout Arbor
Morse taper runout arbors offer a quick and easy way to verify correct spindle runout for machines with Morse tapers. Included is a threaded spanner nut to facilitate removable from the Morse spindle. Arbors are manufactured to standard DIN 229 with a metric thread. Contact us for different sizes or customized versions.
| Description | L (mm) | D (mm) | T (mm) | l1 (mm) | d1 (mm) | Part Number | ||
|---|---|---|---|---|---|---|---|---|
| 465.M00.000.000 | ||||||||
| Morse Taper MT1 | 200 | 12 | M6x1 | 53.5 | 12.065 | 465.M01.000.000 | ||
| Morse Taper MT2 | 200 | 20 | M10x1.5 | 64 | 17.780 | 465.M02.000.000 | ||
| Morse Taper MT3 | 250 | 25 | M12x1.75 | 81 | 23.825 | 465.M03.000.000 | ||
| Morse Taper MT4 | 300 | 30 | M16x2 | 102.5 | 31.267 | 465.M04.000.000 | ||
| Morse Taper MT5 | 300 | 40 | M20x2.5 | 129.5 | 44.399 | 465.M05.000.000 | ||
| Morse Taper MT6 | 300 | 50 | M24x3 | 182 | 63.348 | 465.M06.000.000 |