
รายละเอียดสินค้า

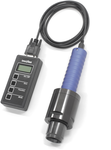
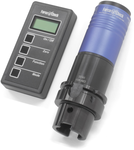
ForceCheck gauges from TAC Rockford are for preventive maintenance on machine tools, such as the power draw-bar spindle interface, chucks/turning-centers, and other machining applications. Since some spindles and turning-centers are standard, and other force measuring requirements might be unique, we offer an expansive product line of gauges to suit the needs for anyone in the machine tool industry.
ForceCheck Kennametal (KM Taper) Drawbar Force Gauges
ForceCheck HSK Taper Drawbar Force Gauges
ForceCheck Steep Taper (MAS 403 BT) Drawbar Force Gauges
ทำไมต้องตรวจสอบแรงดึงแกนหมุน?
ForceCheck
ทดสอบแรงดึงแกนหมุนโดยตรงในเครื่องจักร แกนหมุนกำลังของคุณทำงานอย่างถูกต้องหรือไม่?
ยืดอายุการใช้งานของเครื่องมือและปรับปรุงคุณภาพชิ้นงาน
แรงยึดจับเครื่องมือที่ถูกต้องช่วยให้ส่วนต่อประสานระหว่างแกนหมุนและตัวจับยึดเครื่องมือมีความแข็งแรงมากที่สุด ส่วนต่อประสานที่แข็งแรงจะช่วยยืดอายุการใช้งานของเครื่องมือโดยลดการสั่นสะเทือนและการสึกหรอที่มากเกินไป และในทางกลับกันจะช่วยปรับปรุงคุณภาพชิ้นงาน
ปกป้องแกนหมุนของคุณและรับประกันความแม่นยำในการตัดเฉือน
แรงยึดจับเครื่องมือที่ไม่เพียงพออาจทำให้ส่วนเรียวของแกนหมุนที่สำคัญสึกหรอหรือเสียหายได้อย่างรวดเร็ว ส่งผลให้สูญเสียความแม่นยำของเครื่องจักรและค่าซ่อมแซมที่สูง
สำหรับส่วนเรียว HSK การสึกหรอและความเสียหายบนส่วนเรียวของแกนหมุนนั้นร้ายแรงยิ่งกว่า ส่วนเรียว HSK อาศัยการประกอบแบบแน่นระหว่างส่วนเรียวของแกนหมุนและตัวจับยึดเครื่องมือ ซึ่งหมายความว่าแรงดึงแกนหมุนต้องเพียงพอเพื่อให้ตัวจับยึดเครื่องมือเข้าที่อย่างถูกต้อง เนื่องจากส่วนต่อประสาน HSK เข้าที่ทั้งบนส่วนเรียวและหน้าแปลนของตัวจับยึดเครื่องมือ ความคลาดเคลื่อนของมิติจึงแคบมาก สำหรับดอกกัด HSK รูปแบบ E และ F แรงยึดจับที่ถูกต้องมีความสำคัญอย่างยิ่ง เนื่องจากไม่มีตัวขับหรือตัวส่งแรงบิด – ระบบอาศัยแรงยึดจับของแกนดึงกำลังเพียงอย่างเดียว
คาดการณ์ปัญหาที่อาจเกิดขึ้นกับชุดสปริง Belleville/ดิสก์ของแกนหมุน
เครื่องจักรกลที่มีระบบยึดจับเครื่องมืออัตโนมัติมักใช้ชุดสปริง Belleville/ดิสก์เพื่อยึดเครื่องมือไว้ในแกนหมุน โดยใช้กระบอกไฮดรอลิกเพื่อเอาชนะแรงสปริงในการคลายเครื่องมือ
ความเร็วรอบสูงมักเป็นเกณฑ์การออกแบบที่สำคัญสำหรับแกนหมุน ซึ่งหมายความว่าการใช้ตลับลูกปืนขนาดเล็กนั้นสมเหตุสมผลจากมุมมองทางวิศวกรรม ตลับลูกปืนขนาดเล็กจำเป็นต้องใช้สปริงขนาดเล็กเพื่อให้พอดีกับแกนหมุน สปริงขนาดเล็กทำให้เกิดความเครียดสูงในระหว่างการยึดจับเครื่องมือ และยิ่งมากขึ้นไปอีกในระหว่างการคลายเครื่องมือ
ชุดสปริงแกนดึงทั่วไปได้รับการออกแบบให้มีอายุการใช้งานประมาณ 1 ล้านรอบ ตัวเลขนี้อาจฟังดูมาก แต่การเปลี่ยนเครื่องมือทำให้จำนวนรอบเพิ่มขึ้นอย่างรวดเร็ว ตัวอย่างเช่น กระบวนการที่มีการเปลี่ยนเครื่องมือ 3 ถึง 4 ครั้งต่อนาที (หลายกระบวนการทำมากกว่านั้น) โดยมีชั่วโมงการทำงาน 2,000 ชั่วโมงต่อปี (หนึ่งกะ) หมายความว่ามีการทำงานซ้ำประมาณ 360,000 ถึง 480,000 รอบต่อปี ในสถานการณ์นี้ สปริงได้ถึงขีดจำกัดอายุการใช้งานที่ออกแบบไว้แล้ว และควรเปลี่ยนใหม่หลังจากสองปี เราพบว่าบางกระบวนการทำงานถึง 1 ล้านรอบหลังจาก 6 เดือน โดยมีข้อร้องเรียนว่า “สปริงพังตลอดเวลา”
สปริงจะไม่พังพร้อมกันทั้งหมด ในตอนแรกอาจมีเพียงสปริงเดียวที่พังโดยไม่ส่งผลกระทบต่อแรงยึดจับเครื่องมือมากนัก อย่างไรก็ตาม ในไม่ช้าสปริงอื่นๆ ก็จะพังตามไปด้วย เนื่องจากต้องรับภาระแทนสปริงที่พัง (หรือหลายสปริง) สปริงที่เหลือจะรับภาระมากเกินไปและพังหรือเสียรูปทรงถาวร
กระบวนการความเสียหายนี้สามารถตรวจจับได้ด้วยอุปกรณ์วัดแรงยึดจับ และสามารถดำเนินการแก้ไขได้ก่อนที่ระบบยึดจับจะล้มเหลวโดยสมบูรณ์
ตรวจสอบบทบาทของแรงเสียดทานในระบบจับยึดและการหล่อลื่นที่เหมาะสม
การออกแบบแท่งดึงบางแบบใช้กลไกการเพิ่มแรงทางกลเพื่อเพิ่มแรงยึดจับเครื่องมือ เมื่อใช้กลไกการเพิ่มแรง แรงเสียดทานเป็นปัจจัยที่ต้องระวัง การวัดแรงเสียดทานโดยไม่ทำการวัดนั้นทำได้ยาก ผู้ผลิตเครื่องจักรโดยทั่วไปจะระบุข้อกำหนดแรงยึดจับเครื่องมือสำหรับระบบจับยึดที่ได้รับการหล่อลื่นและปรับแต่งอย่างเหมาะสม
ระบบแท่งดึงกำลังส่วนใหญ่ที่มีเทเปอร์ HSK ใช้การเพิ่มแรงในดีไซน์ของตัวจับยึด การเพิ่มแรงทางกลโดยทั่วไปจะอยู่ระหว่าง 3 ถึง 9 เท่า ทำให้แรงเสียดทานเป็นปัจจัยสำคัญในการทำงานที่ถูกต้องของระบบ
สำหรับระบบที่มีตัวจับยึด HSK แบบแมนนวล เช่นที่จัดหาโดย Mapal และ Guehring การตรวจสอบแรงยึดจับเครื่องมือที่ถูกต้องเป็นระยะก็มีความสำคัญอย่างยิ่งเช่นกัน ตามคำแนะนำของผู้ผลิต ควรจับยึดเครื่องมือโดยใช้ประแจวัดแรงบิดเพื่อให้แน่ใจว่าใช้แรงที่ถูกต้อง อย่างไรก็ตาม หากตัวจับยึดไม่ได้รับการหล่อลื่นอย่างเหมาะสม แรงยึดจับเครื่องมือจะต่ำกว่ามากที่แรงบิดที่กำหนด
ความปลอดภัยของผู้ปฏิบัติงาน
หากปล่อยทิ้งไว้โดยไม่ตรวจสอบ ระบบจับยึดเครื่องมือของเครื่องจักรจะเกิดความเสียหายร้ายแรงในที่สุด จะมีปัญหาลึกลับมากมาย เช่น ผิวชิ้นงานไม่เรียบ เครื่องมือหัก และในที่สุดอาจนำไปสู่การที่เครื่องมือหลุดออกจากแกนหมุนและสร้างความเสียหายให้กับชิ้นงาน เครื่องจักร หรือที่แย่กว่านั้นคือทำให้ผู้ปฏิบัติงานได้รับบาดเจ็บ
การปฏิบัติตามมาตรฐาน
มาตรฐาน ISO และ DIN HSK ได้แนะนำแรงจับยึดขั้นต่ำไว้ เกจ ForceCheck สามารถตรวจสอบได้ว่าตรงตามข้อกำหนดเหล่านี้หรือไม่
มาตรฐานความเรียวสูง “CAT” ASME B5.50 แนะนำให้ใช้เกจวัดแรงดึงโดยเฉพาะ
การปฏิบัติตามมาตรฐาน ISO 9000 กำหนดให้ต้องตรวจสอบพารามิเตอร์ที่สำคัญของเครื่องจักรเป็นระยะ
Spindle Drawbar Force

HSK Taper

Steep Taper (MAS 403 BT)

Steep Taper (SK-DIN)

Steep Taper (CAT/ANSI)

Steep Taper (ISO)

PSK

KM Taper
Turning-Center Force
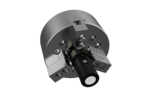
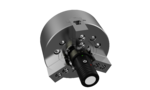
Turning-center force sensors are designed to measure the holding force of clamp jaws on chucks. This allows manufacturers to make critical adjustments, and improve repeatability and workpiece quality. The wireless version of the chuck force gauge is able to measure RPM along with force.

Machine-Integrated
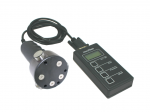
The machine-integrated drawbar force gauge automates drawbar force measurement. With a wireless force sensor stored in the tool changer, a machine can periodically automatically check the drawbar without stopping production. Drawbar force is returned to the machine control via a wireless receiver, automatically alerting the operator if insufficient force is detected.

Wireless
The ForceCheck wireless drawbar force gauge is based on the same technology as the industry-leading ForceCheck gauge. With the added convenience of wireless operation, larger machines and hard-to-reach spindles are easier to check.
ForceCheck HSK Taper Drawbar Force Gauges
For measuring drawbar retention force on HSK (Hollow-Shank Taper) standard spindles


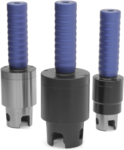
HSK32, HSK63, & HSK100 ForceCheck Sensors
Measuring bars, complete sets, and base sets for all HSK type spindles. Contact us for other wireless and carrying case options.

ForceCheck Force Gauge Base Set – Wired
Sets include display, connecting cable, and carrying case. Measuring bars, adapters, and other accessories are ordered separately.
| Part Number | ||||||||
|---|---|---|---|---|---|---|---|---|
| ForceCheck Base Set | 461.310.000.000 |

HSK Drawbar Force Gauge Sensors, Wired
Wired Forcecheck sensors also require a wired display unit and connecting cable to fully function.
| ForceCheck Sensor, Wired | Part Number | |||||||
|---|---|---|---|---|---|---|---|---|
| Drawbar Force Sensor HSK-A/C/E 25 | 461.200.125.000 | |||||||
| Drawbar Force Sensor HSK-A/C/E 32 and B/D/F 40 | 461.200.132.000 | |||||||
| Drawbar Force Sensor HSK-A/C/E 40 and B/D/F 50 | 461.200.140.000 | |||||||
| Drawbar Force Sensor HSK-A/C/E 50 and B/D 63 | 461.200.150.000 | |||||||
| Drawbar Force Sensor HSK-A/C/E 63 and B/D/F 80 | 461.200.163.000 | |||||||
| Drawbar Force Sensor HSK-F 63 | 461.200.663.000 | |||||||
| Drawbar Force Sensor HSK-A/C 80 and B/D 100 | 461.200.180.000 | |||||||
| Drawbar Force Sensor HSK-A/C 100 and B/D 125 | 461.200.190.000 | |||||||
| Drawbar Force Sensor HSK-A 125 | 461.200.192.000 | |||||||
| Drawbar Force Sensor HSK-A 160 | 461.200.196.000 |

HSK Drawbar Force Gauge Complete Sets, Wired
Wired complete sets include corresponding drawbar force gauge, display readout unit, connecting cable for wired unit, special carrying case, and certificate.
| ForceCheck Complete Set | Part Number | |||||||
|---|---|---|---|---|---|---|---|---|
| HSK-A/C/E 25 | Complete Set | 461.310.125.000 | ||||||
| HSK-A/C/E 32 | HSK-B/D/F 40 | Complete Set | 461.310.132.000 | |||||
| HSK-A/C/E 40 | HSK-B/D/F 50 | Complete Set | 461.310.140.000 | |||||
| HSK-A/C/E 50 | HSK-B/D/F 63 | Complete Set | 461.310.150.000 | |||||
| HSK-A/C/E 63 | HSK-B/D/F 80 | Complete Set | 461.310.163.000 | |||||
| HSK-A/C/E 80 | HSK-B/D/F 100 | Complete Set | 461.310.180.000 | |||||
| HSK-A/C/E 100 | HSK-B/D/F 125 | Complete Set | 461.310.190.000 | |||||
| HSK-A/C/E 125 | Complete Set | 461.310.192.000 | ||||||
| HSK-A/C/E 160 | Complete Set | 461.310.196.000 |
ForceCheck Steep Taper (MAS 403 BT) Drawbar Force Gauges
For measuring drawbar retention force on steep taper (MAS 403 BT) JIS B 6339 standard spindles





BT30, BT50, & BT40 ForceCheck, Drawbar Force Sensors
Measuring bars, complete sets, and base sets for Steep Taper (MAS 403-BT) JIS standard.

Steep Taper (MAS 403 BT) Complete Sets
| MAS 403-BT Taper | Part Number | |||||||
|---|---|---|---|---|---|---|---|---|
| Steep Taper (BT) 30 | Complete Set | 461.310.730.000 | ||||||
| Steep Taper (BT) 40 | Complete Set | 461.310.740.000 | ||||||
| Steep Taper (BT) 50 | Complete Set | 461.310.750.000 |

Steep Taper (MAS 403 BT) Wired Force Measuring Bars

Steep Taper (MAS 403 BT) Wireless Force Measuring Bars
Wireless measuring adapters have the option of coming with or without the tool change groove. Wireless adapters can be retrofitted for quick inspection or designed for integrated use; ask us more for details.

Displays
The display is universal and can be used on multiple ForceCheck adapters.
| Part Number | ||||||||
|---|---|---|---|---|---|---|---|---|
| ForceCheck Wired Display | 461.100.000.000 | |||||||
| ForceCheck Wireless Display | 461.110.000.000 |
ForceCheck Steep Taper (ISO) Drawbar Force Gauges
For measuring drawbar retention force on steep taper (SK-ISO) spindles





Measuring bars, complete sets, and base units for measuring drawbar force on a Steep Taper (SK) ISO standard spindle.

Steep Taper (ISO) Complete Sets
| ISO Taper | Part Number | |||||||
|---|---|---|---|---|---|---|---|---|
| Steep Taper (ISO) 10 | 461.310.A10.000 | |||||||
| Steep Taper (ISO) 20 | 461.310.A20.000 | |||||||
| Steep Taper (ISO) 25 | 461.310.A25.000 |

Steep Taper (ISO) Wired Force Measuring Bars
Displays
The display is universal and can be used on multiple ForceCheck adapters.
| Part Number | ||||||||
|---|---|---|---|---|---|---|---|---|
| ForceCheck Wired Display | 461.100.000.000 | |||||||
| ForceCheck Wireless Display | 461.110.000.000 |
ForceCheck Kennametal (KM Taper) Drawbar Force Gauges
For measuring drawbar retention force on Kennametal (KM) spindles





KM50, KM63, & KM80 ForceCheck Sensors
Measuring bars, complete sets, and base units for measuring drawbar force on a Kennametal KM spindle.

Kennametal (KM Taper) Complete Sets
| KM Taper | Part Number | |||||||
|---|---|---|---|---|---|---|---|---|
| KM 63 | Complete Set | 461.310.K63.000 | ||||||
| KM 100 | Complete Set | 461.310.K90.000 |

Kennametal (KM Taper) Wired Force Measuring Bars

Kennametal (KM Taper) Wireless Force Measuring Bars
Wireless measuring adapters have the option of coming with or without the tool change groove. Wireless adapters can be retrofitted for quick inspection or designed for integrated use; ask us more for details.
| KM Taper | Tool Change Groove | Part Number | ||||||
|---|---|---|---|---|---|---|---|---|
| KM 32 | Yes | 461.205.K32.000 | ||||||
| KM 40 | Yes | 461.205.K40.000 | ||||||
| KM 50 | Yes | 461.205.K50.000 | ||||||
| KM 63 | Yes | 461.205.K63.000 | ||||||
| KM 80 | Yes | 461.205.K80.000 | ||||||
| KM 100 | Yes | 461.205.K90.000 | ||||||
| KM 10080 | Yes | 461.205.K98.000 | ||||||
| KM 40 | No | 461.206.K40.000 | ||||||
| KM 50 | No | 461.206.K50.000 | ||||||
| KM 63 | No | 461.206.K63.000 | ||||||
| KM 80 | No | 461.206.K80.000 | ||||||
| KM 100 | No | 461.206.K90.000 | ||||||
| KM4X 63 | No | 461.206.K63.04B | ||||||
| KM4X 100 | No | 461.206.K90 |